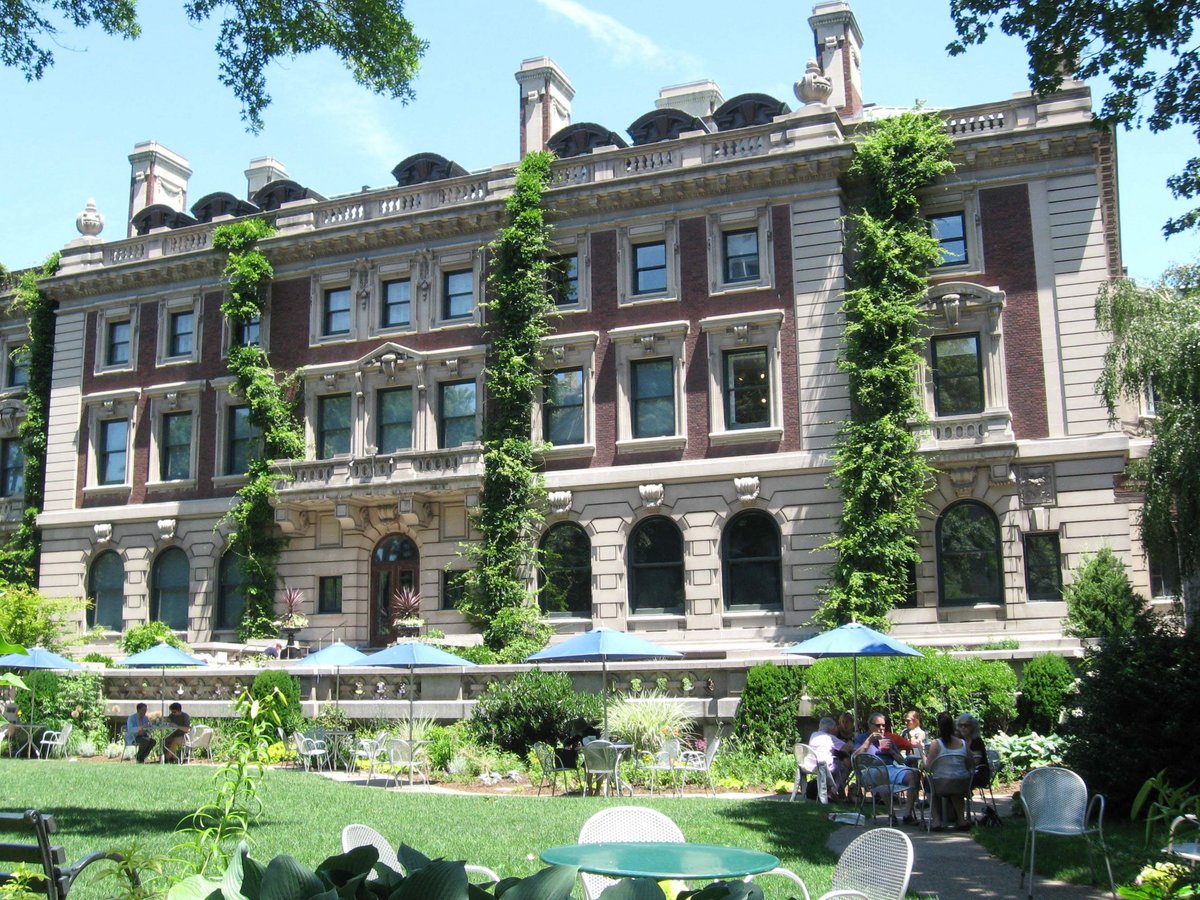
Andrew Carnegie purchased land on the Upper East Side in 1898, referring to the area as the Highlands of Fifth Avenue. He hired architects via a competition and built a Georgian Revival mansion completed in 1902. The house was built with a steel superstructure and elevators, and featured dedicated heating and cooling systems.
Carnegie was meticulous about his garden. To create the right terrain, workers excavated the bedrock to a depth of 5 feet or 10 feet. They then used loam from the old Fleetwood Park Racetrack in the Bronx to fill and grade the garden pit. The garden was designed by Guy Lowell and Richard Schermerhorn Jr. and originally included plantings of ivy, rhododendrons, azaleas, roses, and wisterias, along with about 30 mature trees.
The Carnegie family lived in the mansion until 1946, spending time between the New York City house and Skibo Castle in Scotland. After the family moved out, the Columbia University School of Social Work occupied the house from 1949 to 1971. The Carnegie Corporation gave the house and property to the Smithsonian in 1972.
Today, the Cooper-Hewitt Museum has occupied the house since 1976. The mansion contains at least 64 rooms across three basements and four above-ground stories. Visitors can still see the metal-and-glass conservatory protruding from the eastern facade of this National Historic Landmark.
Sources: Wikipedia, OpenStreetMap, Wikidata, Wikimedia Commons
Written by Kyle McLonely
Discuss this with the author and others
No comments yet. Be the first to start the conversation.