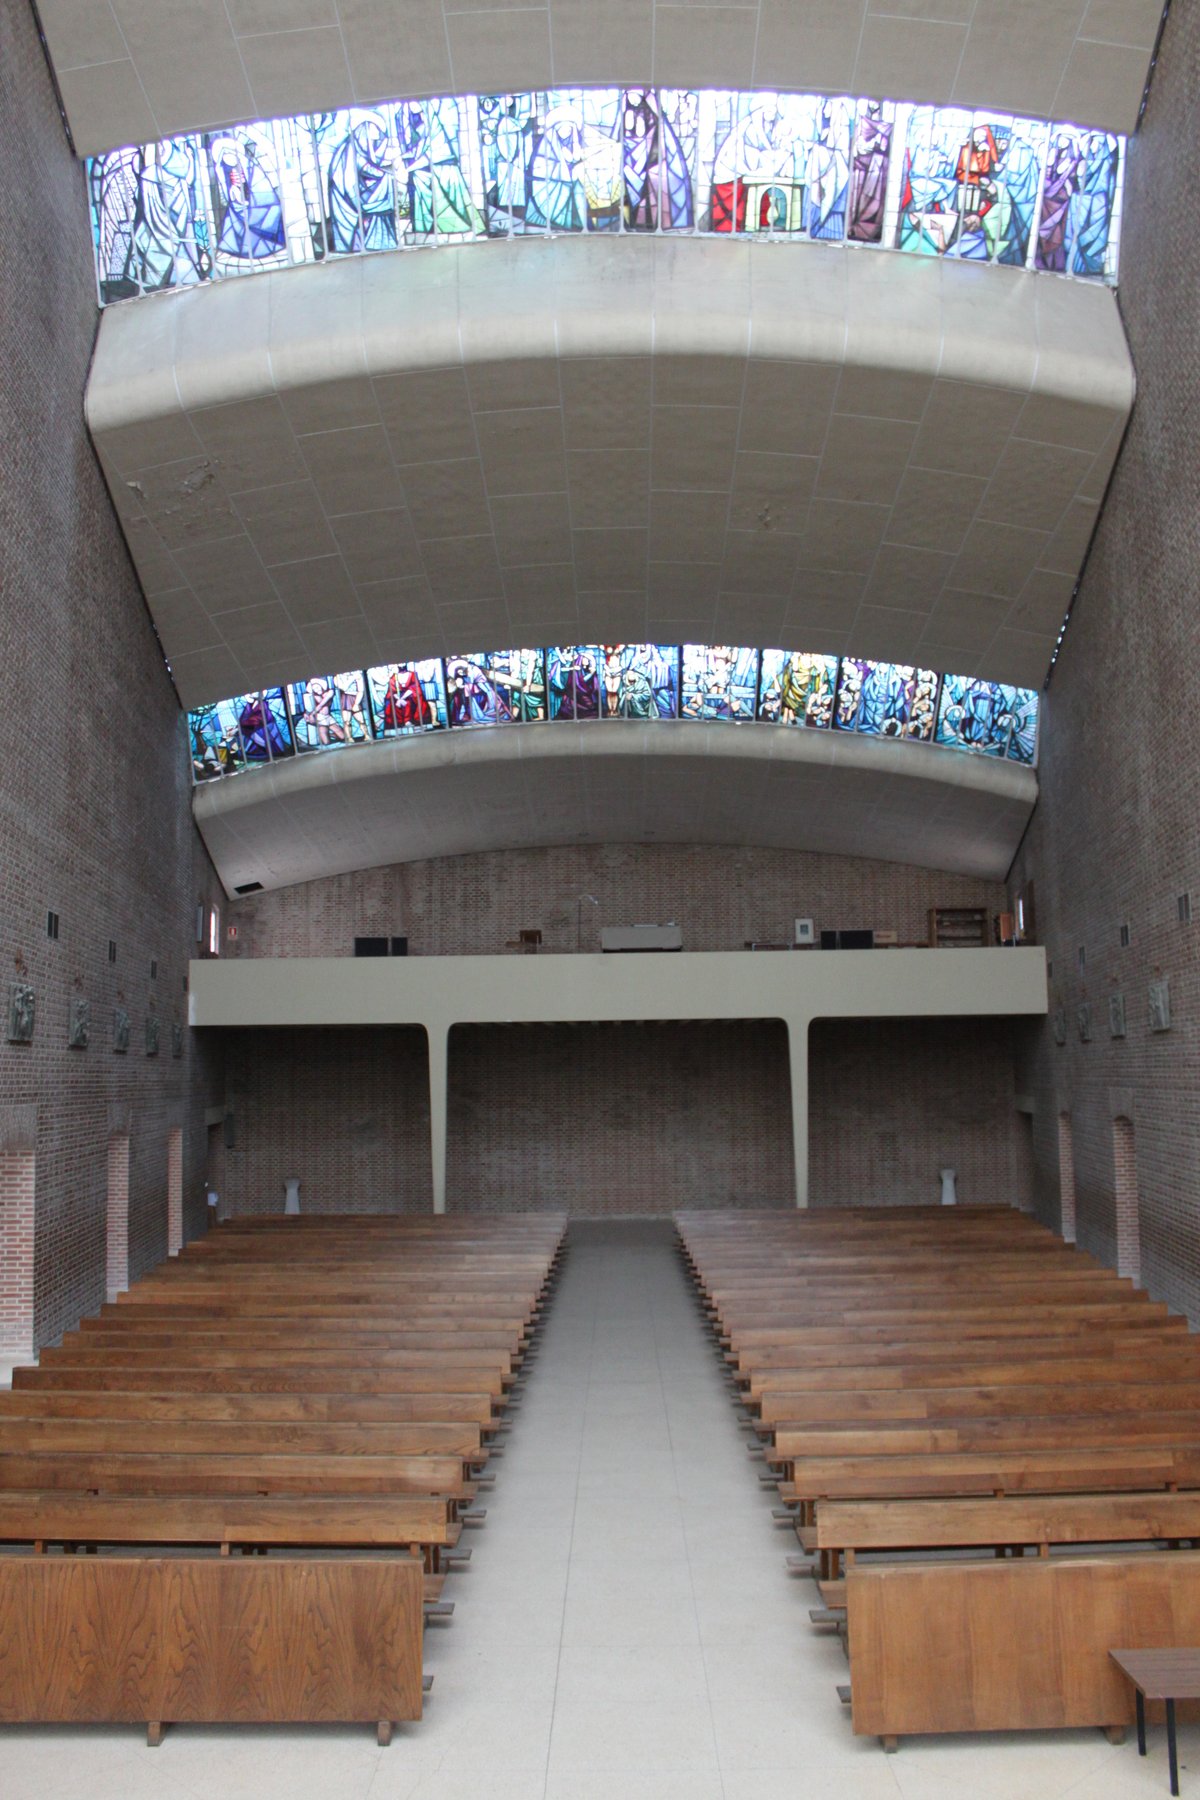

In the city of Valladolid, Spain, stands the College Apostolic of the Dominican Fathers. This complex, combining educational and conventual buildings, is a notable part of the Spanish architectural religious renovation movement. Its architecture, attributed to Miguel Fisac, is characterized by his experimentation with light distribution, material usage, and organic structures inspired by Nordic designs. The entry courtyard, heart of the entire complex, showcases Fisac's early work.
Among the various structures, the church stands out due to its location and importance. A dynamic church in its spatial configuration, it achieves surprising effects with its simple geometries. The opaque and bare walls, the absence of decorative elements, the elevation of the floor and ceiling towards the presbytery, and the hidden windows providing lateral lighting to the altar all contribute to the creation of a sobering and spectacular space, where all gazes are directed towards the altar.
Sources: Wikipedia, OpenStreetMap, Wikidata, Wikimedia Commons
Written by Nik Frost
Discuss this with the author and others
No comments yet. Be the first to start the conversation.