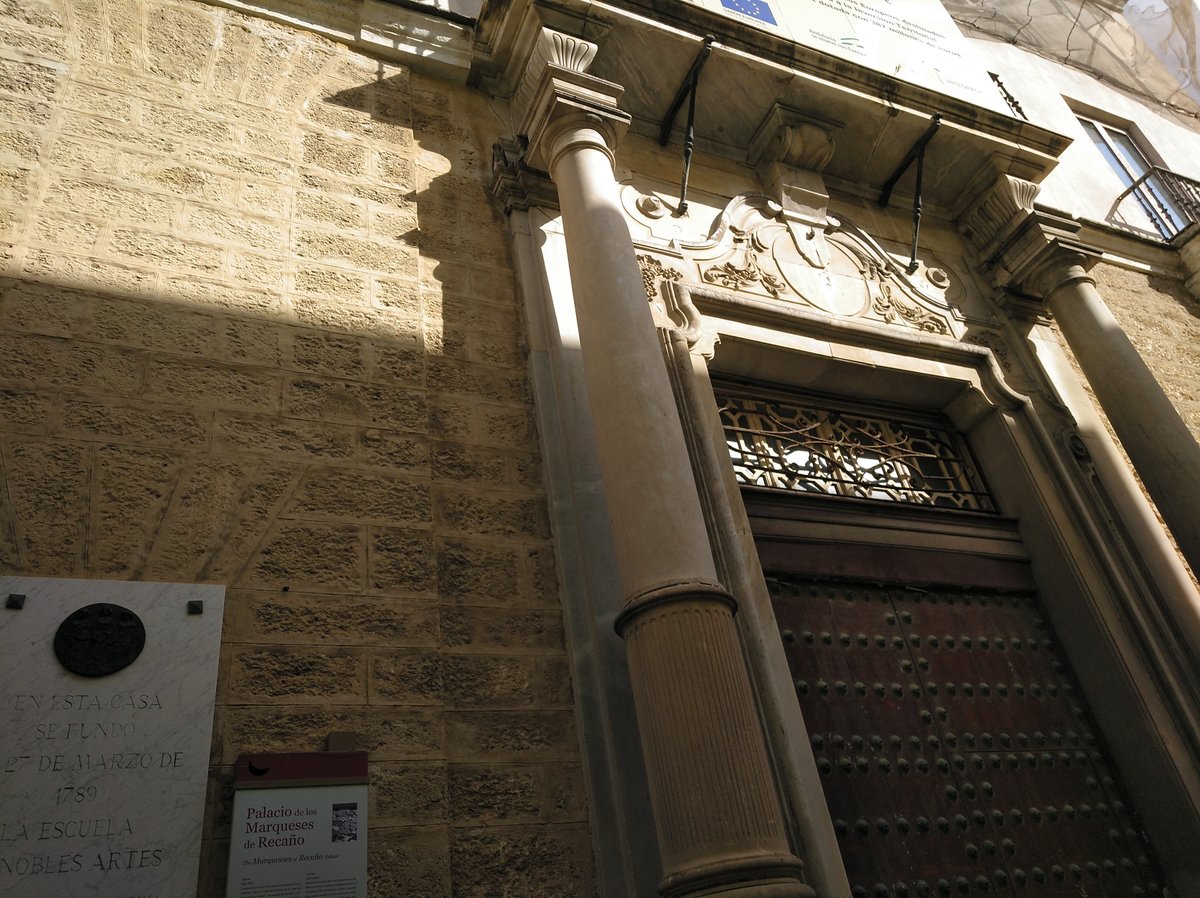

Ubiquitous in the elevated old town, the palace was raised around 1730 at the behest of Bernardo Recaño, the first Marqués de Casa Recano. It represents the usual plan for a manor from the Indies traders, in accordance with the tastes of the 18th century Baroque, as well as the sense of verticality. The most distinctive feature of the ensemble is the Torre de Tavira, its watchtower, which, being the highest in the city, turned into 1778 into a watchpoint for the port of Cádiz, and was baptized with the name of Antonio Tavira, its first watchman, who was a Genoese man like the man who had this tower built.
In this palace, the Supreme Court of Spain has had its first seat in 1812, and the School of Fine Arts of Cádiz has been there from 1838. Today, it houses the Museum of the Carnival, which tells the story of Carnival in Cádiz, a city where Carnival is still as important as the sea that surrounds it. But the Palace itself has a history that is every bit as vibrant and colorful as the Carnival it now houses. Built for Bernardo Recana, a Genoese merchant who became General of the Harbour of Cádiz, the Palace has been a courthouse, a school, and now a museum.
Its tower, the Torre de Tavira, is the highest in the city and at one point, it was used as a lookout for the port of Cádiz. The tower is beautiful to look at from the outside, but it is the Palace's decorative details and hidden stories that make it truly special. The Patio, the heart of the Palace, is composed of eight Tuscan columns of marble. The courtyard's columns stand on pedestals with Serlian decoration of heads of nails. The premises of the rosca in the archways of the courtyard are decorated with moldings.
The courtyard has a frill with metopes, suspended capitals, spumes and a superior entablature with guttae. The upper entablature gives access to the second floor. Each of the facades of the second floor presents Jonic pilasters that alternate with arched windows, covered with iron balconies and framed by moldings marked with bunches of grapes. A cornice line gives access to a small frieze on which rests a decorated entablature with guttae. The decorative bodies of the two floors are painted white.
The third floor is composed of small pillars that give way to the fourth floor. A votive column to Our Lady of the Rosary is located in the center of the courtyard. The staircase consists of three sections, limited by a balcony of marble balusters. The first section is covered with two vaults of crossing, decorated with stuccoes. The roof of the stairwell is covered with a barrel vault. The decoration of the roof of the stairwell is organized around a large central kelly, located in the clave, to which the decoration that covers the vaults converge.
The access from the porch to the interior of the building is covered with an iron grille. The grille consists of an arched window covered with a balcony and stuccoes in the lower area, flanked by three fixed rectangular bands decorated with candelabra work. The upper part of the arched window is adorned with a semicircular part, decorated with a candelabra in the center of which part the roleos of vegetal forms originate. The Palace of the Marquises of Recano has three facades.
The main facade is on Marqués del Real Tesoro Street. The main facade organizes around a large portada as its axial element. The first body of the main facade is made of limestone. The portada is flanked by two Tuscan columns on pedestals with claw-head decorations. The portada is topped by a balcony with a triangular fronton. There is a smaller tower at the corner of the main facade. The other two facades are on Sacramento and Javier de Burgos Streets. These facades have less ornamental importance.
Sources: Wikipedia, OpenStreetMap, Wikidata, Wikimedia Commons
Written by Nik Frost
Discuss this with the author and others
No comments yet. Be the first to start the conversation.