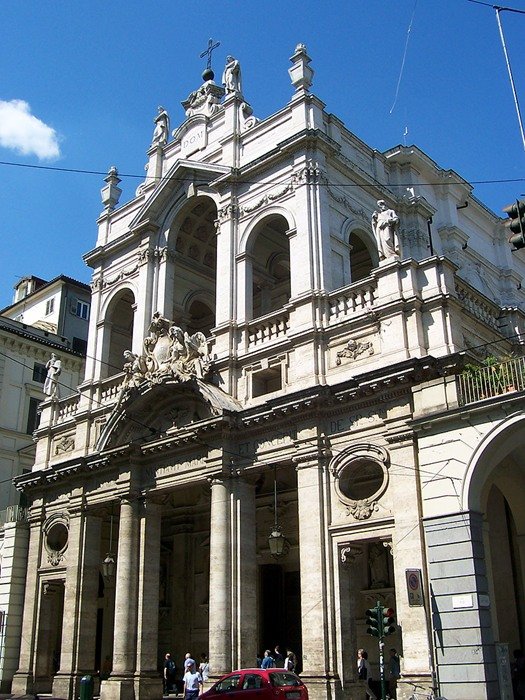

The Santissima Annunziata sits on via Po, appearing to fit perfectly into the streetscape despite being situated to the west of its original spot. This shift occurred because the city needed to open via Sant'Ottavio. The current structure is the result of a 20th-century reconstruction that replaced the original building.
The church originated between 1648 and 1656 as a project by Carlo Morello for the Confraternita della Santissima Annunziata. It began as a single-nave building without a facade portico, but was expanded in 1693 to enlarge the choir and add two side chapels. In the 1700s, it was enriched with works such as the high altar by Bernardo Vittone and a wooden processional machine designed by Beaumont. The facade was finally completed in 1776 by Francesco Martinez, who later added porticos in the 1800s to match the street layout.
By the late 19th century, the building fell into poor condition and could no longer meet the needs of the community. In 1913, a decision was made to demolish and rebuild the structure. From 1919 to 1934, engineer Giuseppe Gallo oversaw a reconstruction designed according to Roman style canons. While the building was relocated, the main original artworks were preserved and moved into the new interior.
Today, the building remains a functioning Catholic church. It serves as a testament to the city's urban evolution, housing its historical treasures within a 20th-century shell.
Sources: Wikipedia, OpenStreetMap, Wikidata, Wikimedia Commons
Written by Nicolo Ciampini
Discuss this with the author and others
No comments yet. Be the first to start the conversation.