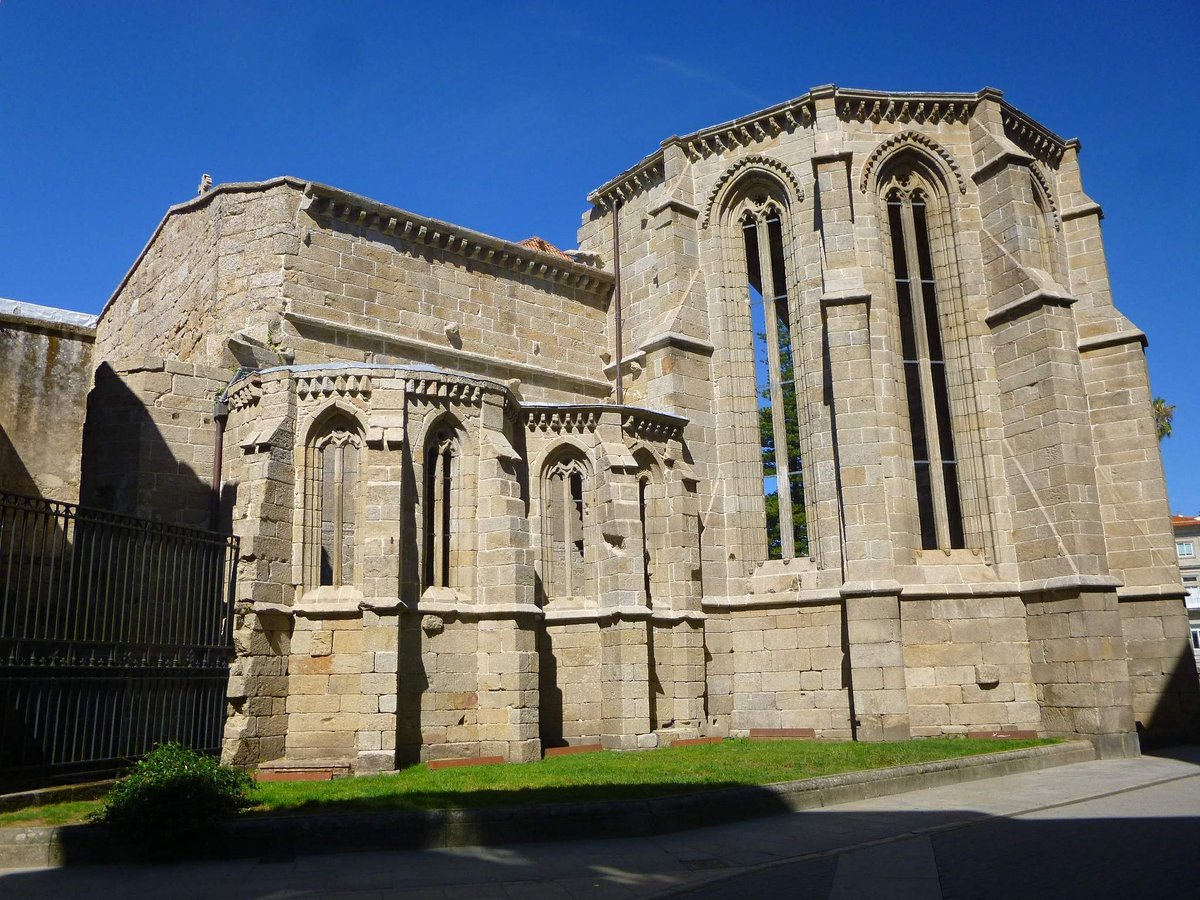

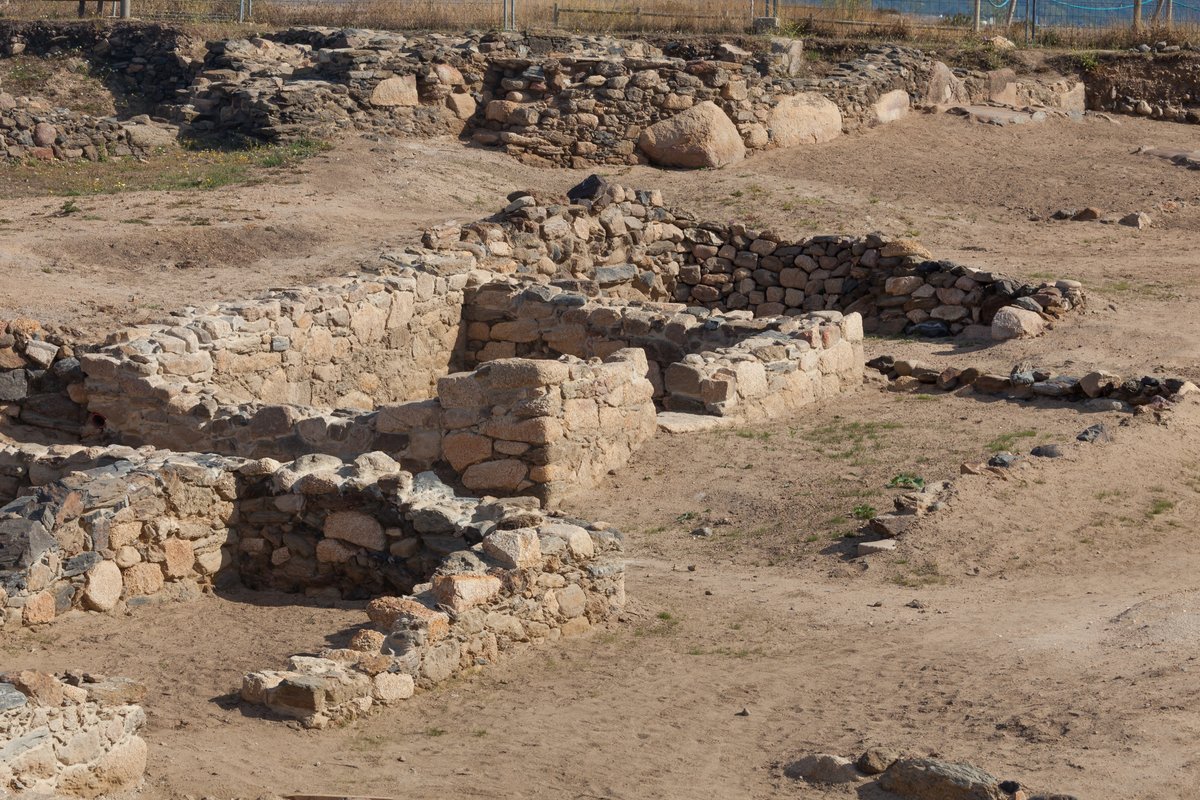
The structural remains of San Domingos faced a grim fate as urban expansion threatened to reduce history to mere pavement. Following the 1836 exclaustration law, the convent was closed and handed over to the Town Council as an asylum in 1840. It was occupied successively by a women’s prison, a hospice until 1869, and an infant school, leading to a slow decay of its stones. By 1846, workers had already begun stripping the convent to pave local roads, nearly erasing its physical legacy.
Construction on the conserved temple began in 1383 and spanned through the 15th century, resulting in a unique main apse composed of five separate sections. This specific layout stands as an exceptional rarity in Galician Gothic design. These enduring structural details were significant enough to fuel opposition against the tides of neglect.
During the late 19th century, the city council attempted to demolish the ruins for a fairground, but persistent advocacy from citizens and the Provincial Commission of Monuments blocked these plans twice. Their determination succeeded in 1895 when the site gained National Monument status. The Archaeological Society then chose this location as the foundation for the Pontevedra Museum.
Today, we can explore the oldest building within the museum's collection to see what was saved. You can examine the conserved walls of the church and the doorway to the old chapter house. Furthermore, the decorative arches of the chapter room are displayed in a patio, preserved as a legacy from the heirs of Augusto González Besada.
Sources: Wikipedia, OpenStreetMap, Wikidata, Wikimedia Commons
Written by Nik Frost
Discuss this with the author and others
No comments yet. Be the first to start the conversation.