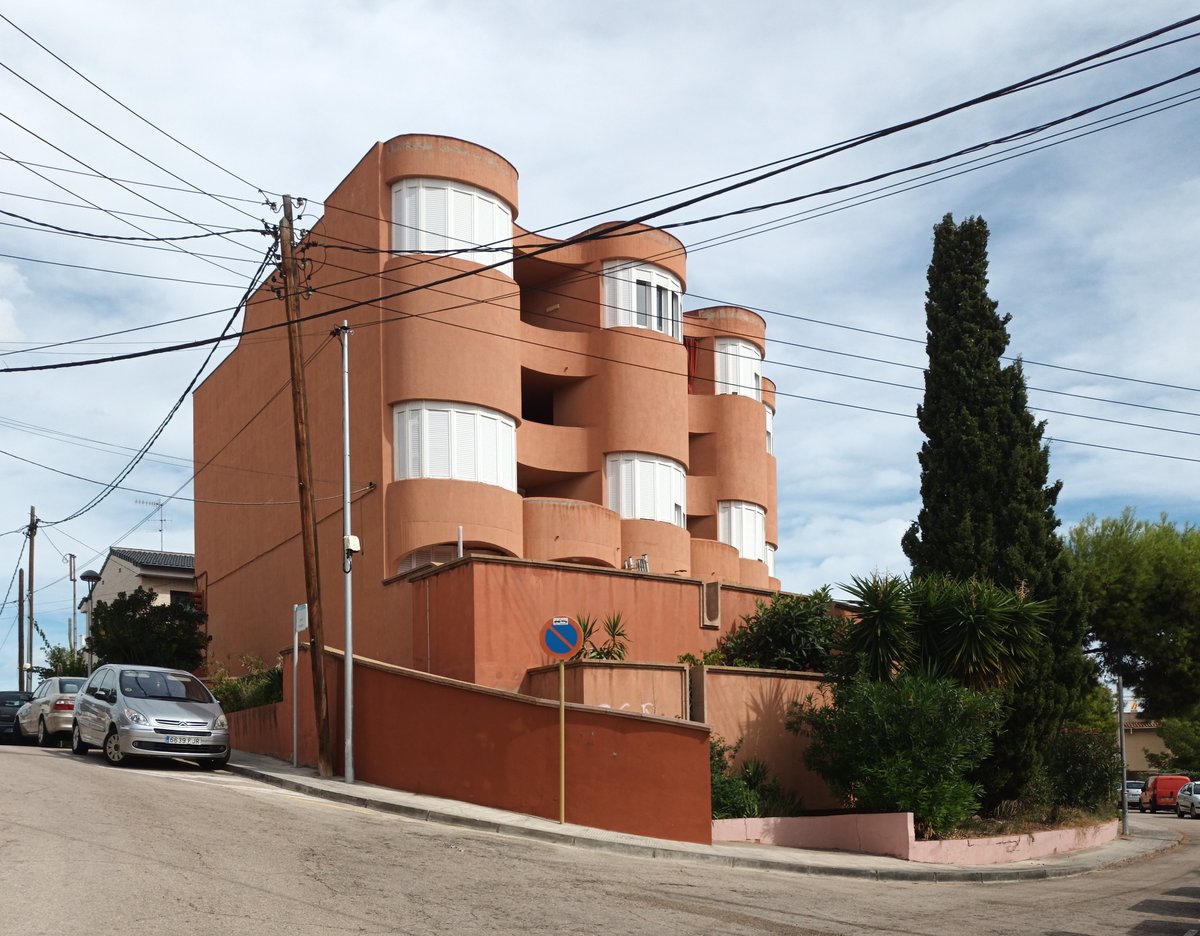

L'Edifici Marbore és una obra de Calafell (Baix Penedès) protegida com a Bé Cultural d'Interès Local. It is a residential building with a semi-basement, ground floor, first floor, and attic.
The floor plan of the building is fan-shaped, making the most of its orientation and views. The space is divided into onze crugies radials that open onto the main facade with openings - balconies and windows - that take on concave and convex shapes. These openings are protected by porticos and white roll-up blinds. The apartments vary, including studios and duplexes.
The structure is based on reinforced ceramic floor slabs and load-bearing walls. The roof is flat across the entire surface, and the exterior walls are plastered and painted red. The architect, Joan Bosch i Agustí, participated in large-scale modern architecture projects, such as the upper part of the Montbau neighborhood in Barcelona in 1963. The building is located at Carrer d'Andorra 2-4, Calafell.
Sources: Wikipedia, OpenStreetMap, Wikidata, Wikimedia Commons
Written by Nik Frost
Discuss this with the author and others
No comments yet. Be the first to start the conversation.