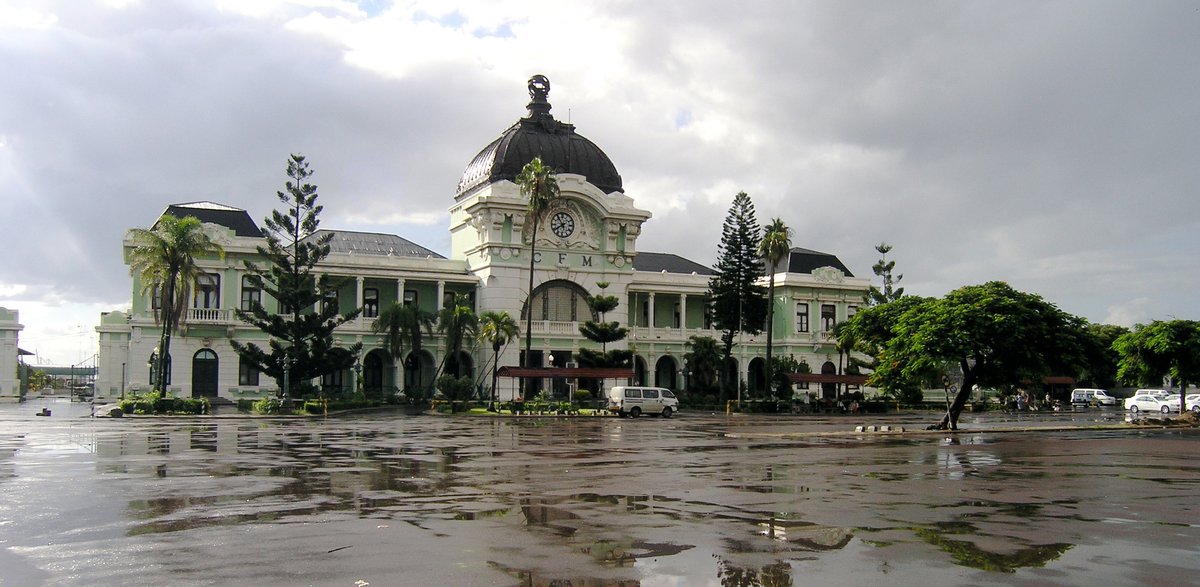

When the plans for the station were sent from the Portuguese Mozambique parastatal to Lisbon for approval, significant changes were made. The final plans provided for a building that was architecturally inspired by the main terminus in Johannesburg, but with a grander facade.
Construction on the building began in 1908, utilizing baked brick and cement. Because of difficulties imposed by World War I, the production of the central dome was carried out in South Africa rather than in the United Kingdom. The dome was designed by José Ferreira da Costa and executed by the Johannesburg-based firm Evans & Plows.
By 1916, the monument stood at a height of 51 metres. A copper-clad semispherical dome sits upon a tall arch, with two symmetrical sides connecting to the domed side towers through second-story verandas. Ornamental features including marble pillars and wrought iron latticework contribute to its aesthetic appearance.
Now, a railway museum is open at the station. It contains exhibits and food venues, and holds music and other events, preserving a historic asset that has been ranked among the most beautiful railway stations in the world.
Sources: Wikipedia, OpenStreetMap, Wikidata, Wikimedia Commons

Written by Mutabor
Discuss this with the author and others
No comments yet. Be the first to start the conversation.