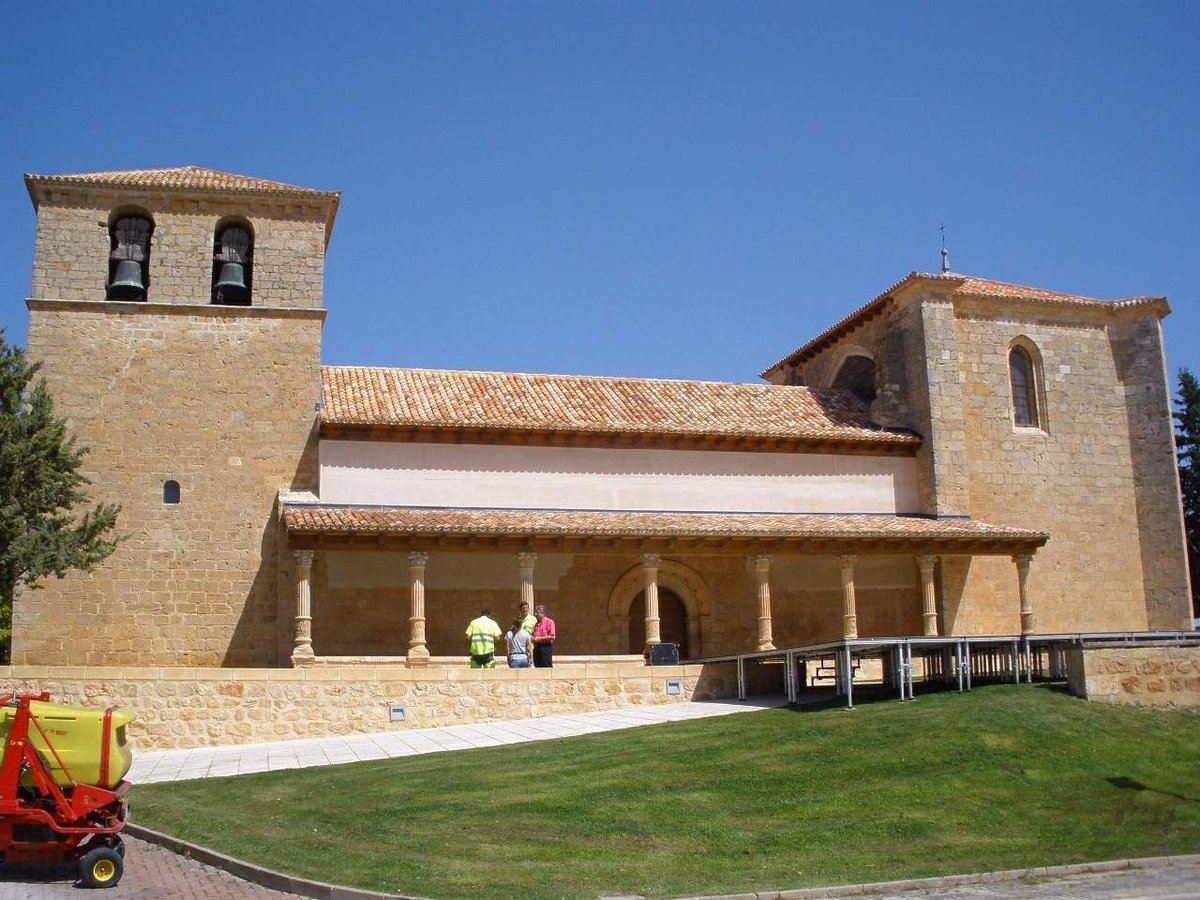

The San Nicolas de Bari Church, situated in the Sinovas district of Aranda de Duero, Spain, is a cultural property with a declaration of interest in the monumental national category since July 9, 1964. Originally erected in the 13th century, this church has undergone a series of changes and additions over the centuries, resulting in its current unique and striking appearance. The church was initially built in the Romanesque style, but the tower, expanded walls, and new wooden roof were added in the 14th and 15th centuries.
A new choir space was constructed in the eastern part of the church and connected to the tower through a door. In 1525, the original staircase to the choir was replaced by the current staircase. In the mid-16th century, a new Gothic-style header was built, replacing the previous one. This planned but unexecuted expansion suggests plans for further expansion of the church. The 8 columns in the columnade are evidently of Renaissance style, although the rest of the church is a mix of different styles, including Renaissance.
Sources: Wikipedia, OpenStreetMap, Wikidata, Wikimedia Commons
Written by Nik Frost
Discuss this with the author and others
No comments yet. Be the first to start the conversation.