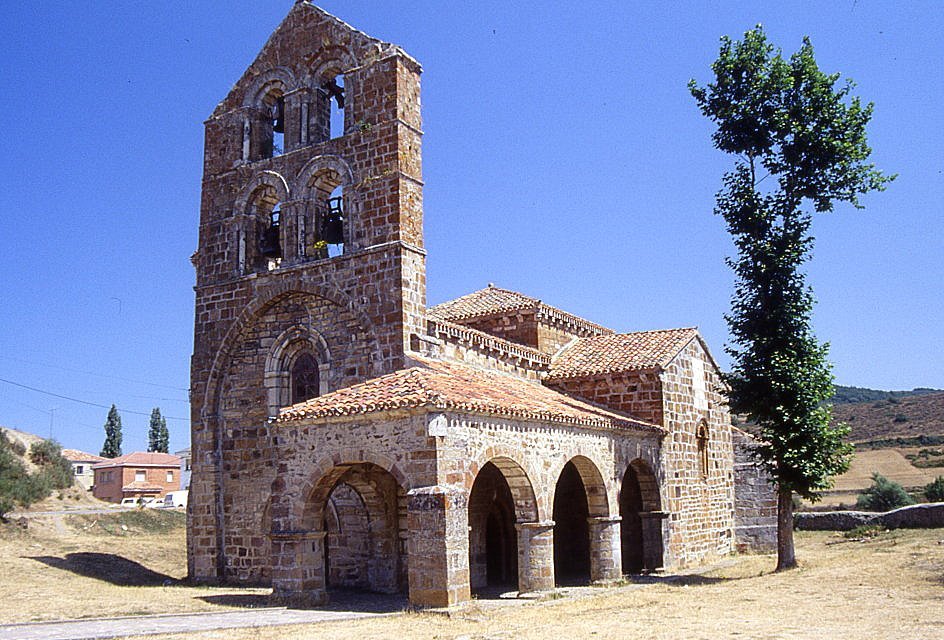

The Benedictine Abbey of San Salvador, now a parish church, is located in the locality of San Salvador de Cantamuda, within the municipality of La Pernía in the province of Palencia and in the comarca of Montaña Palentina, in the Autonomous Community of Castilla y León. This abbey was founded by Countess Maria Elvira, wife of Rodrigo Guntis and niece of Fernando I, who was buried here. For this reason, it was a Royal patronato until 1123. The construction of the current structure dates from the year 1185, when King Alfonso VIII created the county of Pernía in favor of Bishop Don Raimundo.
Its construction is situated at the end of the 12th or the beginning of the 13th century. The abbey stands completely and outside in a green field to the south of the main village, where livestock still grazes, on a level slightly lower than the road, which favors its contemplation. The exterior is a harmonious set of well-defined volumes: the most photogenic element of the exterior is its western facade, with a beautiful spandrel of Spanish Romanesque, being its most emblematic feature.
The western facade continues in height through two tracts that have double bells. It culminates in a triangular shape in height. === Portadas === Fachada (portada) occidental: pointed and consists of three arches of simple construction, opening in the western façade, below a beautiful window. Portada and window are framed in a large semicircular arch that extends to the start of the spandrel. Fachada (portada) sur: opens under a modern porch. The central one is decorated with a barrel and embellishments.
Outside the set there is a canopy, deteriorated. Each one of the bells has a recessed arch and the archive exterior that decorates it, carries a canopy, capital decorated, monolithic column with the head of a jackal on the base. The imposta of the capital continues towards the sides through small moldings decorative. The window that opens on the south side of the transept. It has a recessed arch that is supported by a baquetón that rests on decorated canecillos of various profiles.
The absorptive cornices are supported by decorative elements such as crescents, striped palmettes, crossed cylinders, leaf-tipped characters, and some simple animal heads. The altar table inside the church features Romanesque columns. The church interior also includes a delightful collection of columnettes with labored fustes. The columnette on the south side in the lower body features a graceful face sculpted in its upper part, just below the lacy capital that bears it.
=== Interior === === Planta === Plan of a Latin cross with a triabsidal head, a short central nave and a very protruding transept, formed by the intersection of the central nave and the transept. To the east, both the central nave and the two sides of the transept end in semi-circular apses, the central one being larger. === Absides === The central apse is divided horizontally by a simple sill that runs below the window sills and vertically by two prismatic pillars that rise to the sill and on which rest pairs of thin columns with Capitels featuring simple volutes.
The cilindro absidal central is structured in three trenches (which bear a simple window each) through two prismatic plinths that continue - starting from a simple molding located below the level of the windows - through pairs of double columns with Capitels to the cornice, which, together with a succession of canecillos without decoration, help to sustain. Each column is capped by a shield with a Latin cross. The dome of the central apse is made up of three sections, the last two being semi-cylindrical, and is adorned with a large Latin cross.
Sources: Wikipedia, OpenStreetMap, Wikidata, Wikimedia Commons
Written by Nik Frost
Discuss this with the author and others
No comments yet. Be the first to start the conversation.