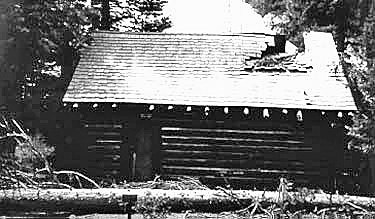
The Death Canyon Barn was originally built as a combination barn and ranger patrol cabin. It currently holds its position on the Death Canyon Trail where it meets the Alaska Basin Trail with a view of Prospector Mountain. Built in 1935 by the Civilian Conservation Corps, the structure stands as an example of the National Park Service rustic style.
Workers from CCC Hot Springs Camp #NP-3 or Jenny Lake Camp #NP-4 built the 1 1/2 story log building while working out of the Phelps Lake Spike Camp. The design features saddle-notched log corners on a stone foundation, which is buttressed at the corners to support the projecting log ends. These features are typical of Park Service designs of the era.
After the CCC was dissolved, the barn was converted into a tool and personnel storage space because a proposed separate cabin for those purposes was never completed. It briefly housed a seasonal ranger station in the 1950s. The original wide barn door has been filled in with windows and a personnel door.
Interior modifications show the transition of the building's use. The hayloft was converted to a sleeping loft where the roof structure features exposed log trusses. There is a small tack room in the southwest corner used for tool storage, featuring a partition of vertical poles faced with 4-1/2-inch wide tongue and groove planks. The interior also contains a rodent-proof food storage box and a propane stove.
Sources: Wikipedia, OpenStreetMap, Wikidata, Wikimedia Commons
Written by Kyle McLonely
Discuss this with the author and others
No comments yet. Be the first to start the conversation.