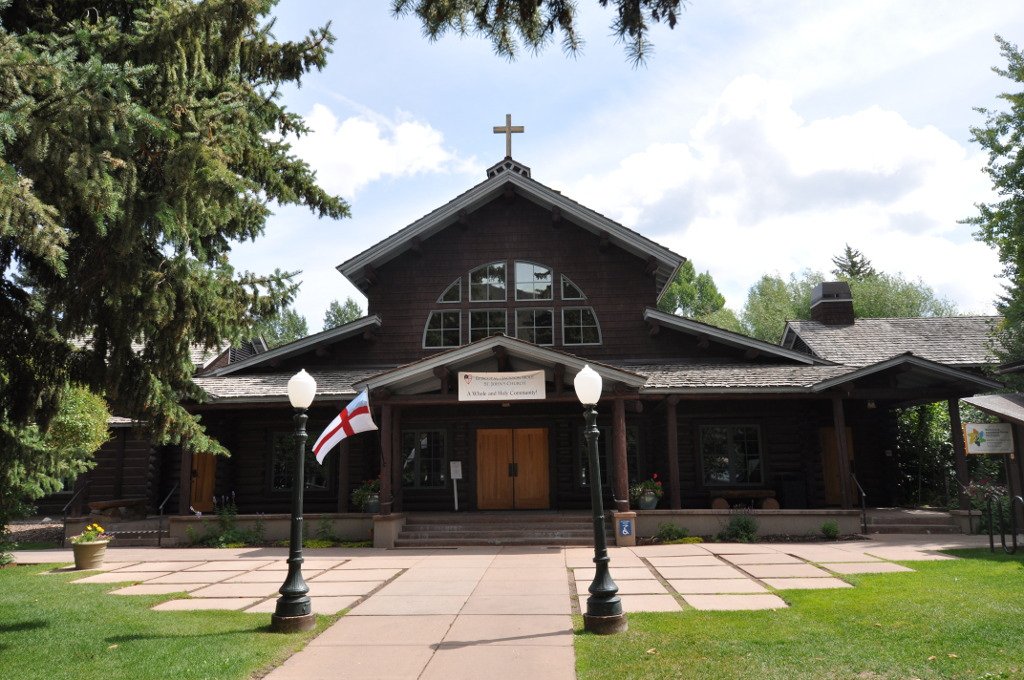
The rectory here started its life in 1911 with a very practical mission. Bishop Nathaniel Thomas wanted a hostel and a community center. It served as a hostel for ranchers and lodgers coming from dude ranches that were more than a day's travel away.
For a few years, the building played double duty. It hosted intermittent services starting in 1908 before regular services officially kicked off in 1911. It also doubled as a social hall and a library holding over 1000 volumes. It was a local hub before the church eventually moved into its own dedicated log structure in 1916.
That 1916 church was built by Butch and Ed Robinson of Jackson, who used logs cured by George and Clarence Blain. They completed the finish work with Raul A. Imeson. It was designed in a rustic style popular for dude ranches and park structures. The building measures about 60 feet by 24 feet and features an open log-trussed roof.
If you visit today, the main building is now called a chapel. A bigger church was built in 1995, but the 1916 logs are still standing. You can see the 1950s rectory and the frame parish hall nearby, though those are non-contributing structures in this architectural lineup.
Sources: Wikipedia, OpenStreetMap, Wikidata, Wikimedia Commons
Written by Kyle McLonely
Discuss this with the author and others
No comments yet. Be the first to start the conversation.