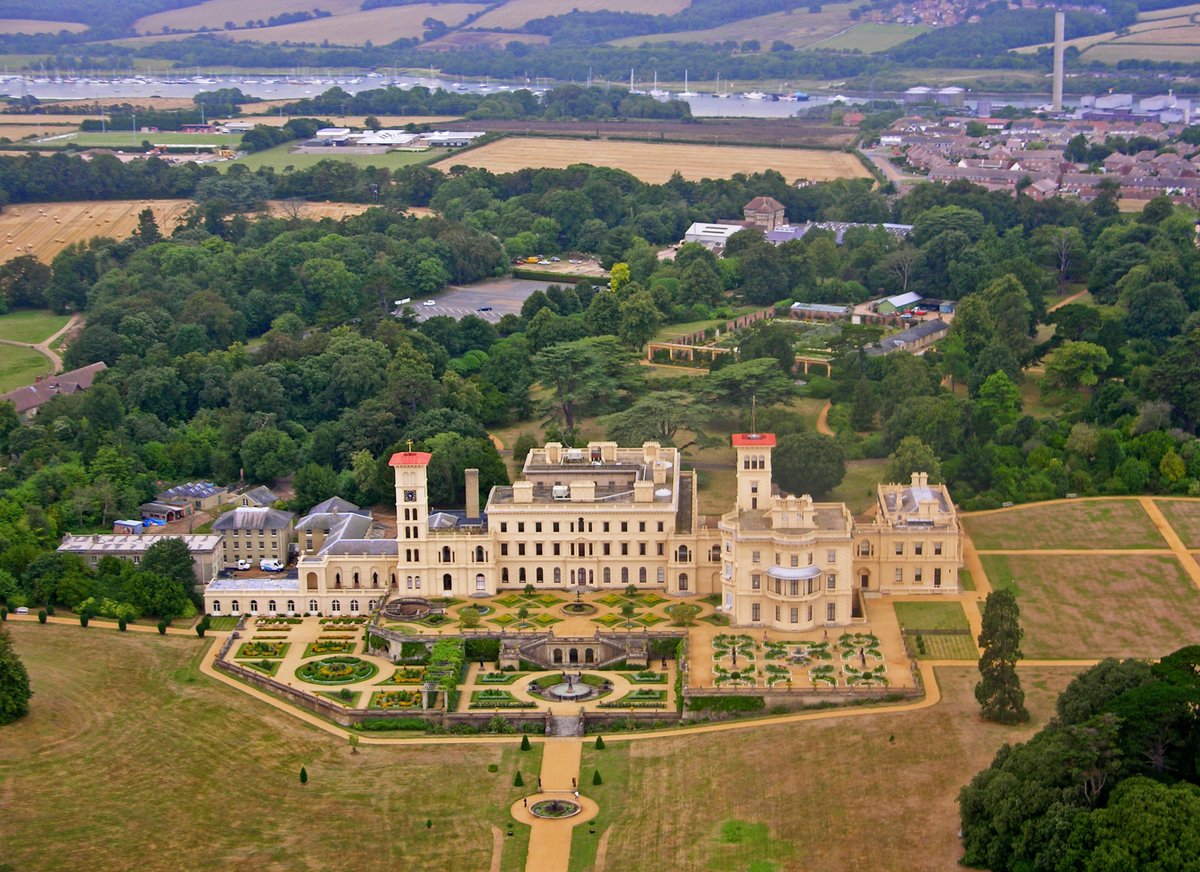

Constructed between 1845 and 1851, Osborne House served as a summer home and rural retreat for Queen Victoria and Prince Albert on the Isle of Wight, England. The house was designed by Prince Albert himself in conjunction with the London architect and builder Thomas Cubitt. The structure reflects an Italian Renaissance palazzo style, featuring two belvedere towers and a mix of Palladian architecture.
Cubitt, who also built the main façade of Buckingham Palace, worked hand in hand with Albert to create the residence. Cubitt implemented many of his own features into the house from his workshops, including his own designs for the doors, fireplaces, and plaster patterns. The couple funded much of the furnishing for the new house through the sale of the Royal Pavilion at Brighton.
On the day of his coronation in 1902, King Edward VII presented the estate to the state. This gift required an act of Parliament as the estate had been entailed to Edward's heirs. Despite his lack of personal affection for the property, the house remains a significant royal residence, having served as a favorite home for Queen Victoria until her death in 1901.
Sources: Wikipedia, OpenStreetMap, Wikidata, Wikimedia Commons

Written by Nicolo Ciampini
Discuss this with the author and others
No comments yet. Be the first to start the conversation.