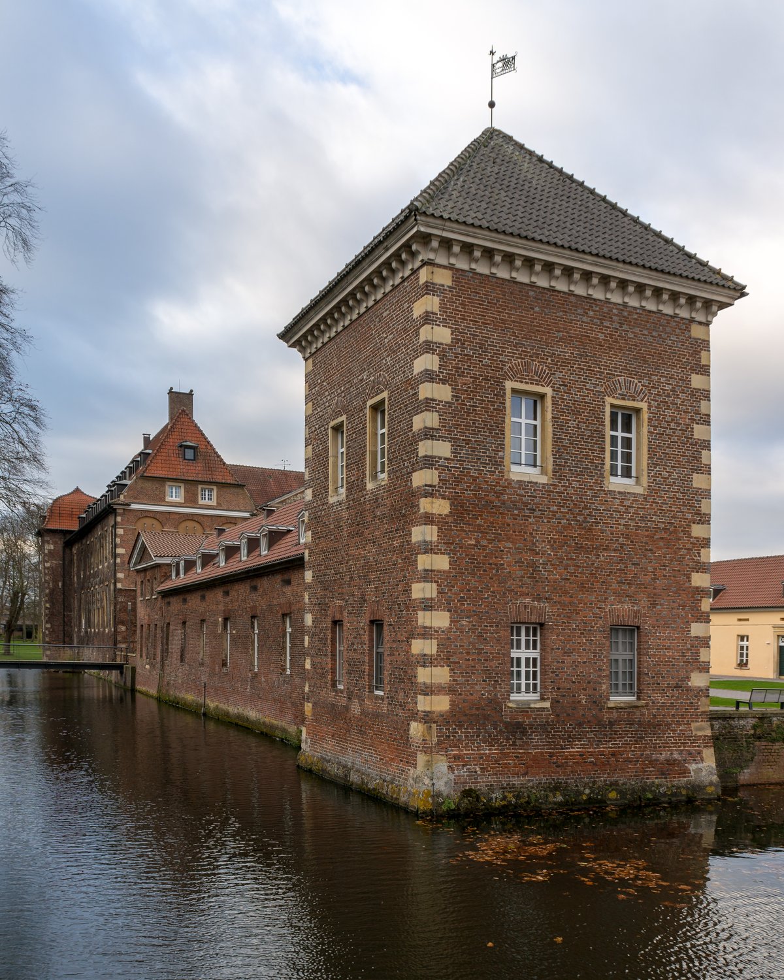
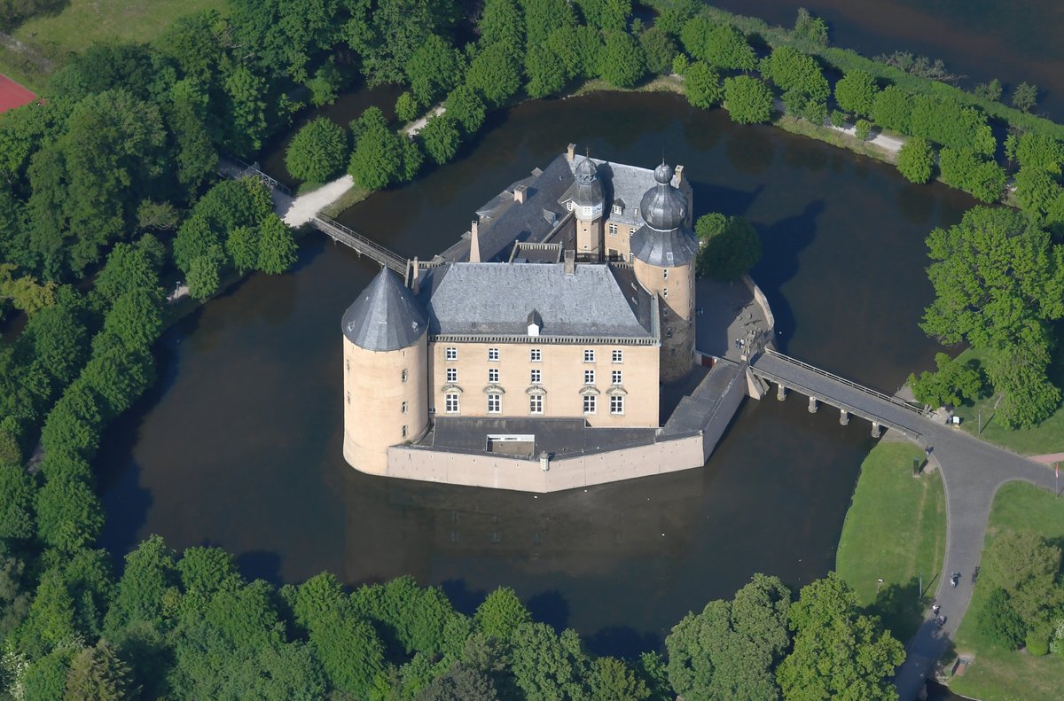
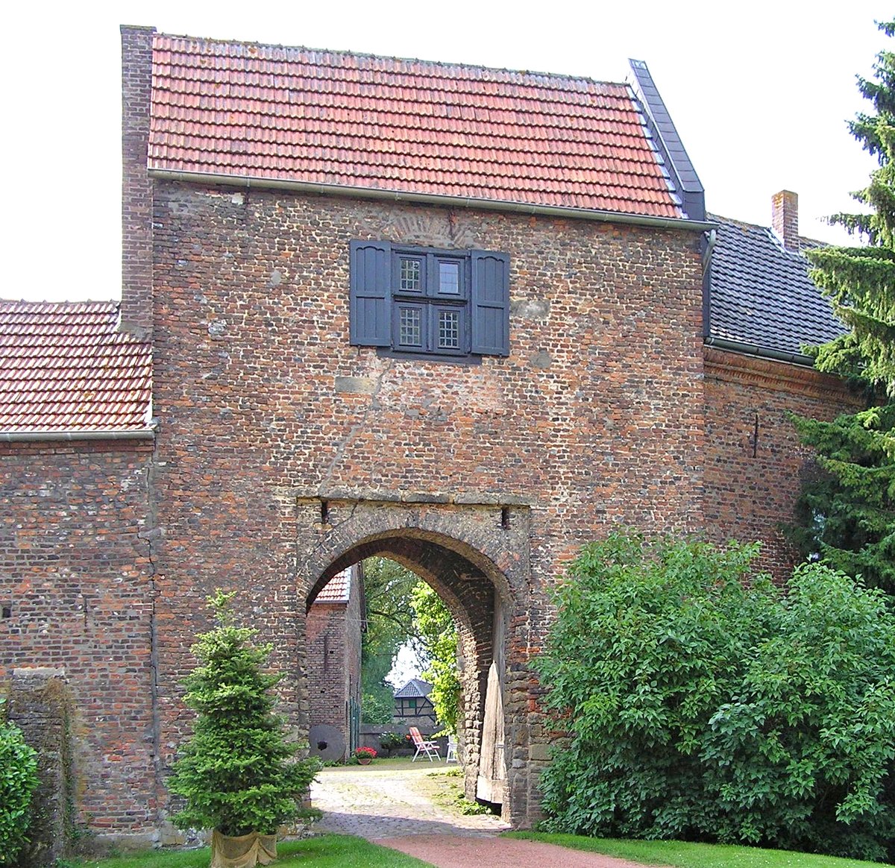
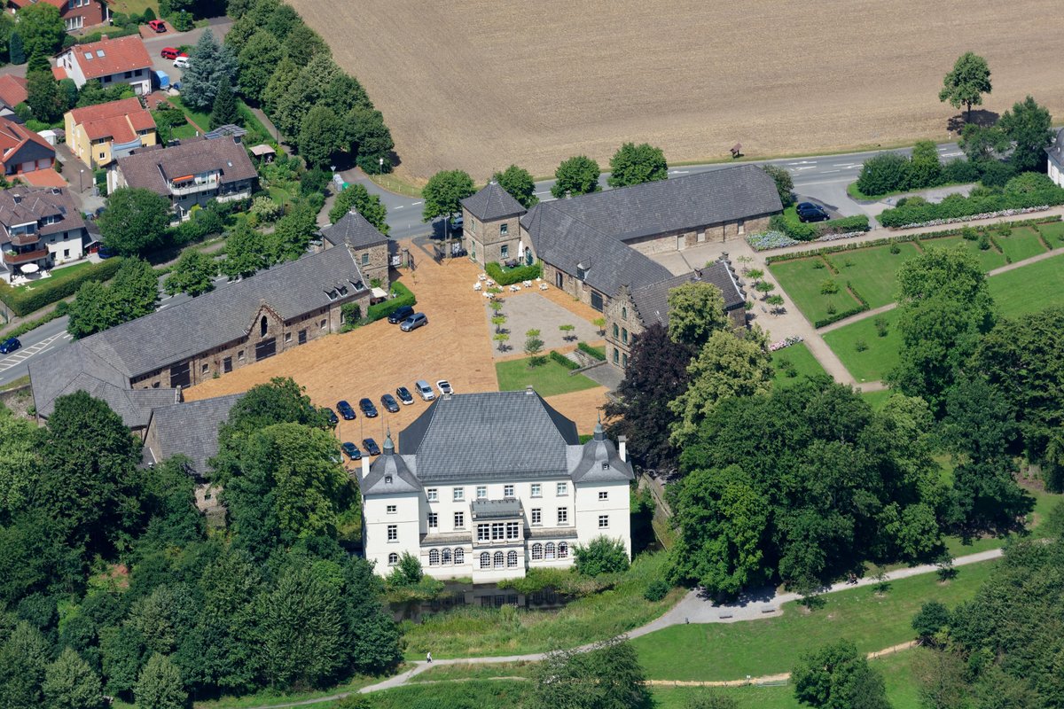
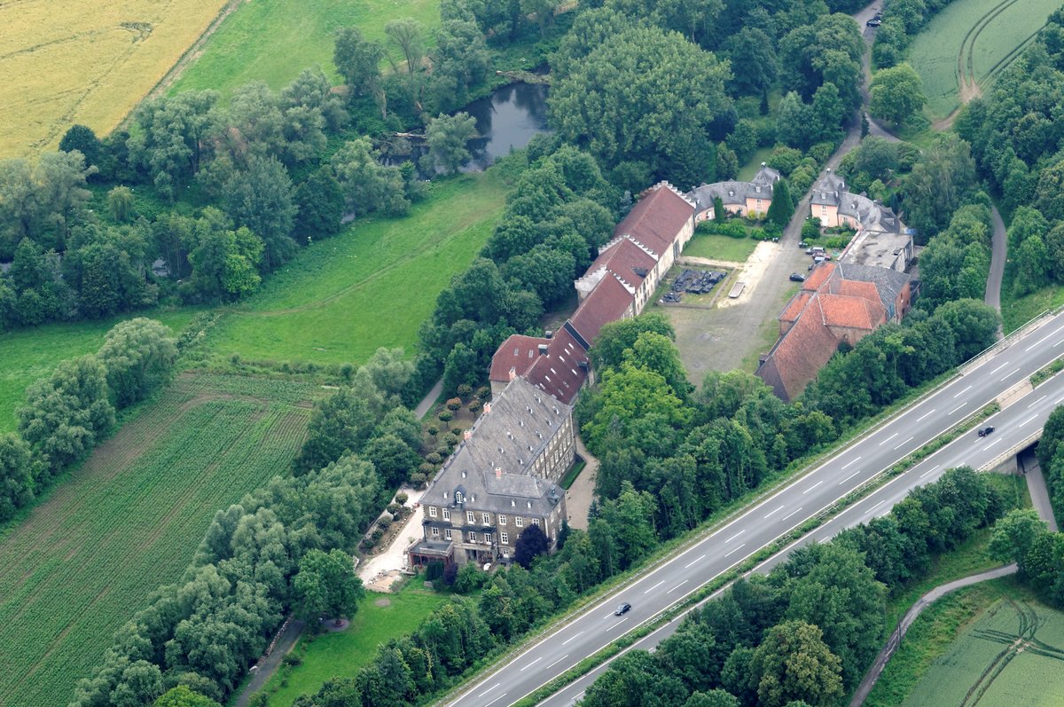
Inferno consumed the manor on April 14, 1931. It was rebuilt to its original exterior appearance between 1933 and 1934. Long before this heat, water embraced a fortress. Records from 1240 identify Hermann I and Konrad von Velen as masters. Their lineage vanished by the century's close, ushering in the House of Barnsfeld. They claimed the Velen name by 1311. A regional conflict granted the Bishop of Münster authority in 1371. Ultimately, the Bishopric governed this fief.
An early 1400s cellar sleeps beneath the central wing. During the 16th century, Hermann VII expanded southern halls and raised an octagonal staircase tower. By 1629, a chapel spire climbed heavenward. A slender wing joined it in 1696. Two islands lived within a walled moat initially.
Johann Conrad Schlaun envisioned a north wing, orangery, and pheasant house around 1744 and 1745. Between 1744 and 1820, the moat between the forecourt and main castle was filled in. By 1811, Count Johann Ignaz Franz von Landsberg-Velen initiated Neoclassical revision. Maximilian Friedrich Weyhe envisioned an English landscape.
Practicality replaced prestige. From 1935 to 1944, it sheltered a customs school for the Reich Finance Administration. The Second World War turned the halls into a military hospital. Later years saw its evolution into a retirement home.
Sources: Wikipedia, OpenStreetMap, Wikidata, Wikimedia Commons

Written by Aurora
Discuss this with the author and others
No comments yet. Be the first to start the conversation.