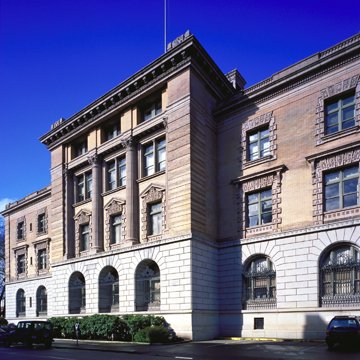
Located at 220 Northwest 8th Avenue, the United States Custom House was constructed between 1898 and 1901 to house the offices of the United States Custom Service. Designed in the office of James Knox Taylor and constructed under architect Edgar M. Lazarus, the building was inspired by the English Renaissance architecture of the 17th and 18th centuries. It was built to accommodate Portland's growing prosperity and serves as a major anchor on the margin of the North Park Blocks.
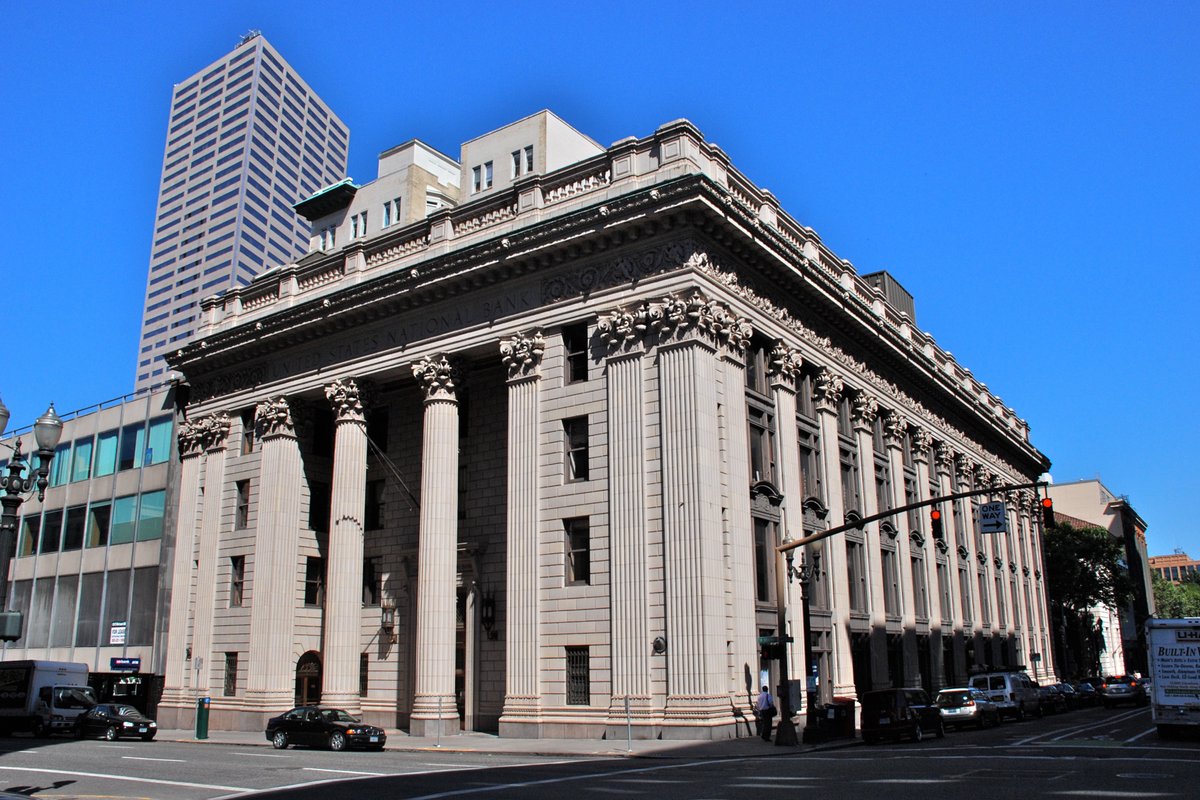
The four-story, H-shaped building features pavilions extending to the north and south from a central mass. A one-story granite loggia with five tall, arched openings encloses the entry courtyard. The first-story walls are made of brick masonry sheathed in light-gray granite, featuring rusticated joints and quoins. Above this, a granite stringcourse carved with Vitruvian scrolls divides the first and second floors. The upper stories are composed of Roman brick with terra-cotta detailing and a dentil cornice.
The building is an example of Italian Renaissance Revival architecture, displaying Baroque and Mannerist features such as the "Gibbs surround" on the second- and third-story windows. Interior spaces reflect these finishes with arched doorways and marble-clad piers. The lobby uses ascending classical orders, with Doric on the first floor, Ionic on the second, and Corinthian on the third. Designated a Historic Landmark in 1970, it was listed in the National Register of Historic Places in 1973.
Sources: Wikipedia, OpenStreetMap, Wikidata, Wikimedia Commons
Written by No Other
Discuss this with the author and others
No comments yet. Be the first to start the conversation.