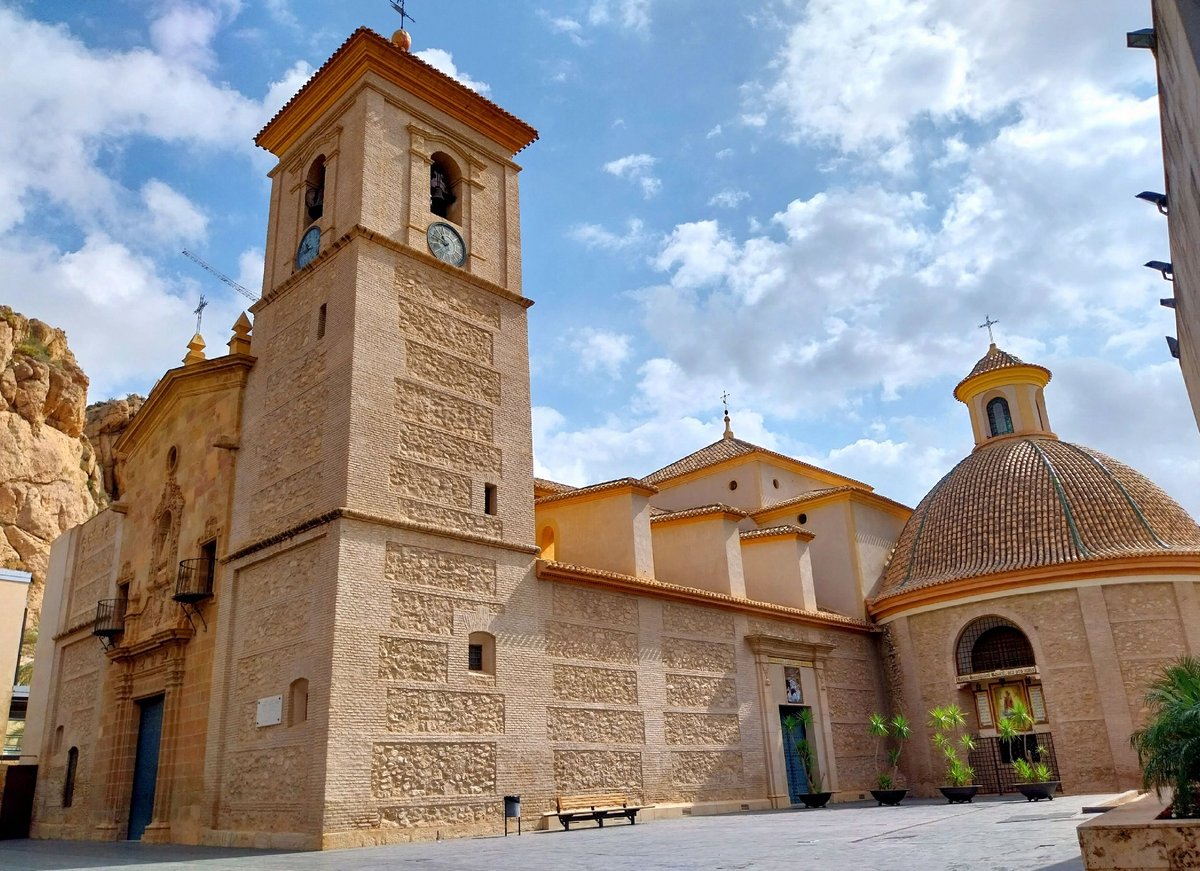

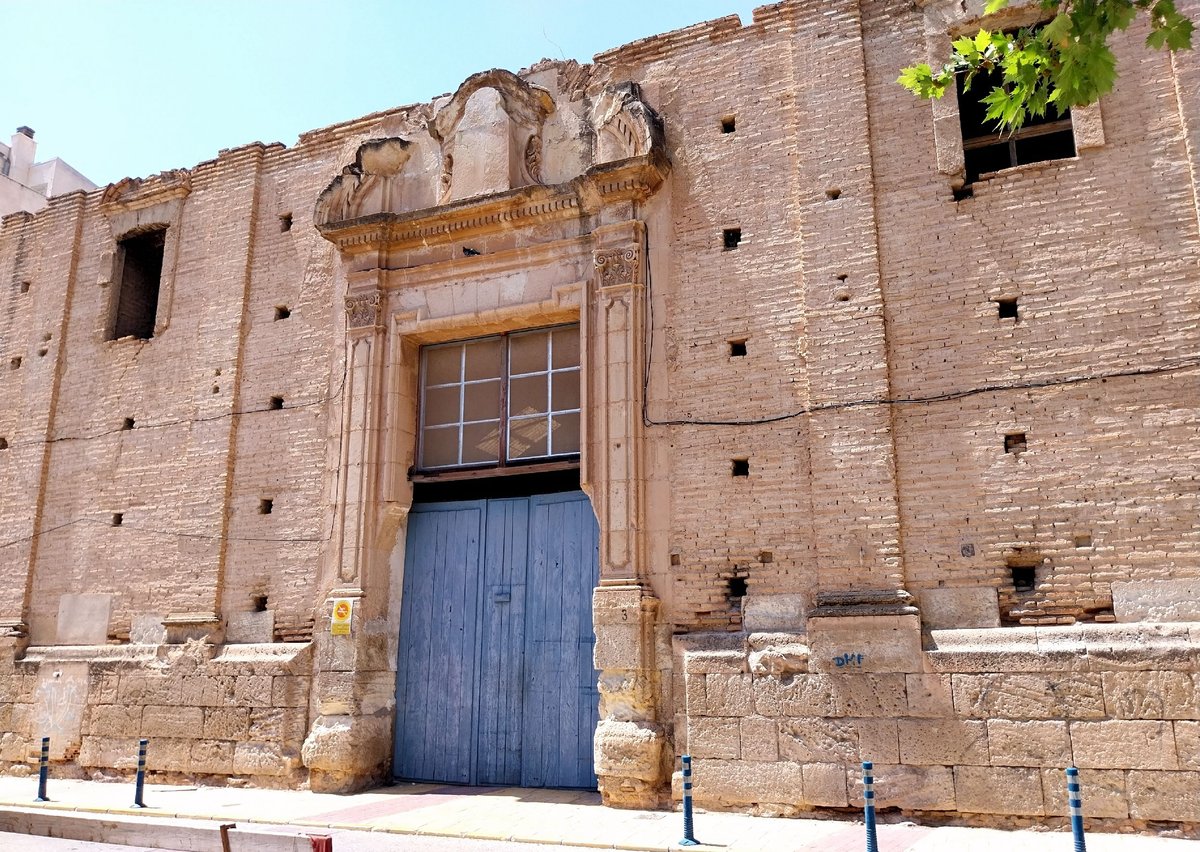
The facade of Iglesia de San Lázaro Obispo is a portada-retablo, meaning the exterior was designed to act like a stone altarpiece. It served as a decorative backdrop that provided ornamentation to the atrium. Built over limestone blocks, it features two bodies with Tuscan pilasters, a plain architrave, and a frieze decorated with flowers and angelotes. A central niche houses a stone carving of Nuestra Señora de Gracia, while the upper section features an acroterium crowned by sculptures of San Lázaro, Santa Marta, and Santa María.
The building dates from the 18th century, specifically constructed between 1701 and 1747, though it was rebuilt over an older church. The architecture shows a combination of Baroque and Neoclassical styles. In the interior, the transition between these styles is reflected in a circular chamber used as a sacristy, characterized by the dominance of the wall over openings, broken only by fluted pilasters and Ionic capitals.
In 1798, the capilla de la Comunión was designed by the architect Salvador González Ros. The space is divided into eight sections separated by Composite order pilasters that support a dome divided into four shells with a lantern. The smaller sections are arranged diagonally and feature rectangular niches adorned with garlands. The larger sections align with the altar, two large windows, and the entrance arch.
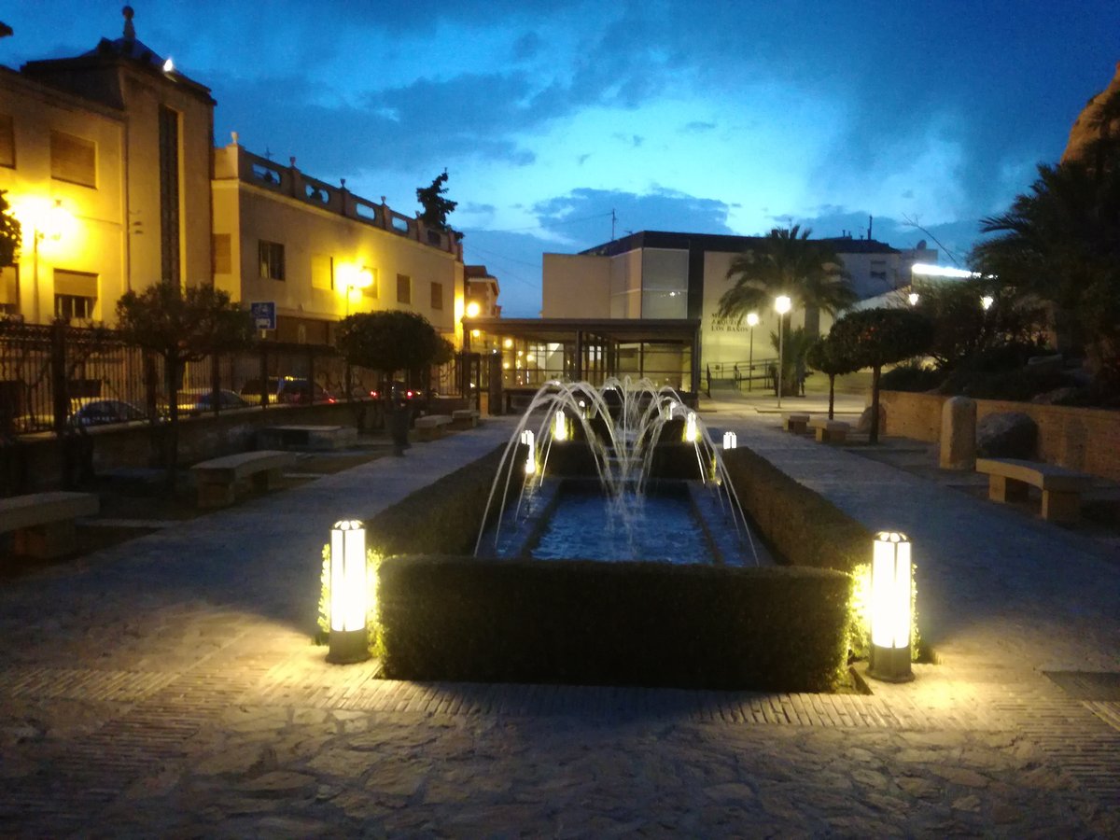
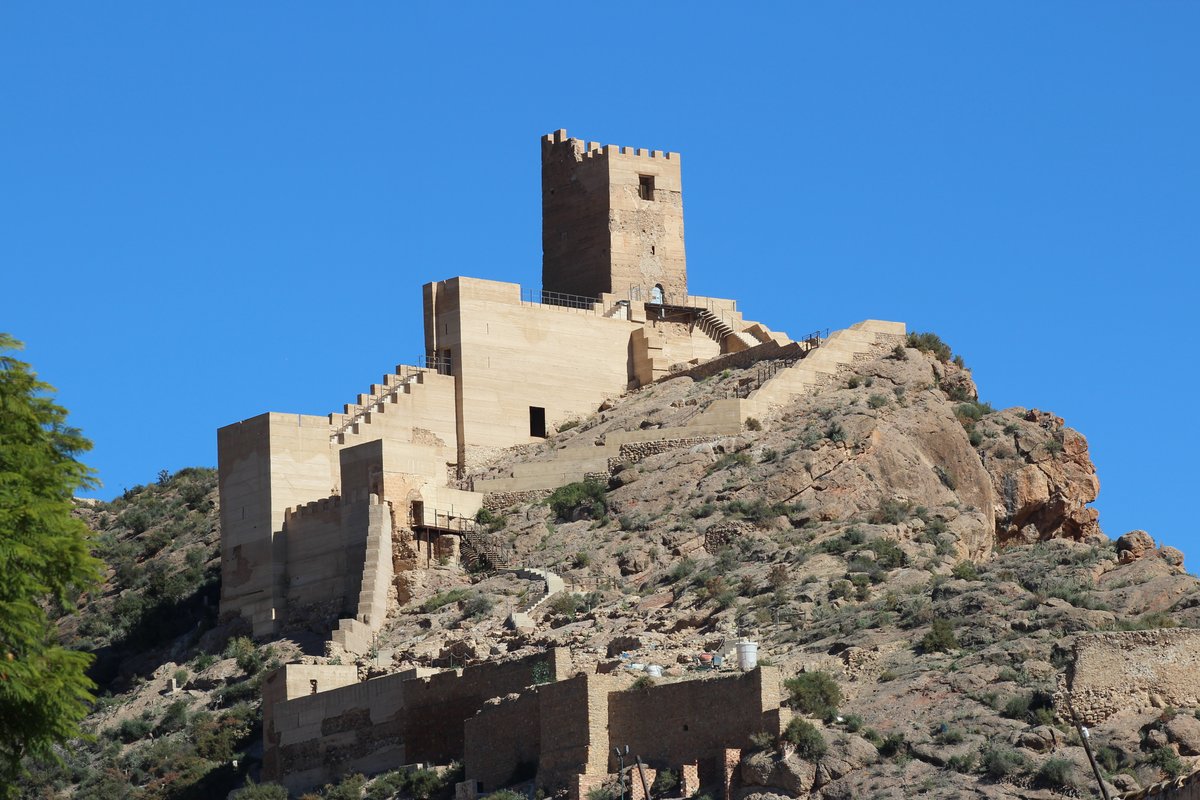
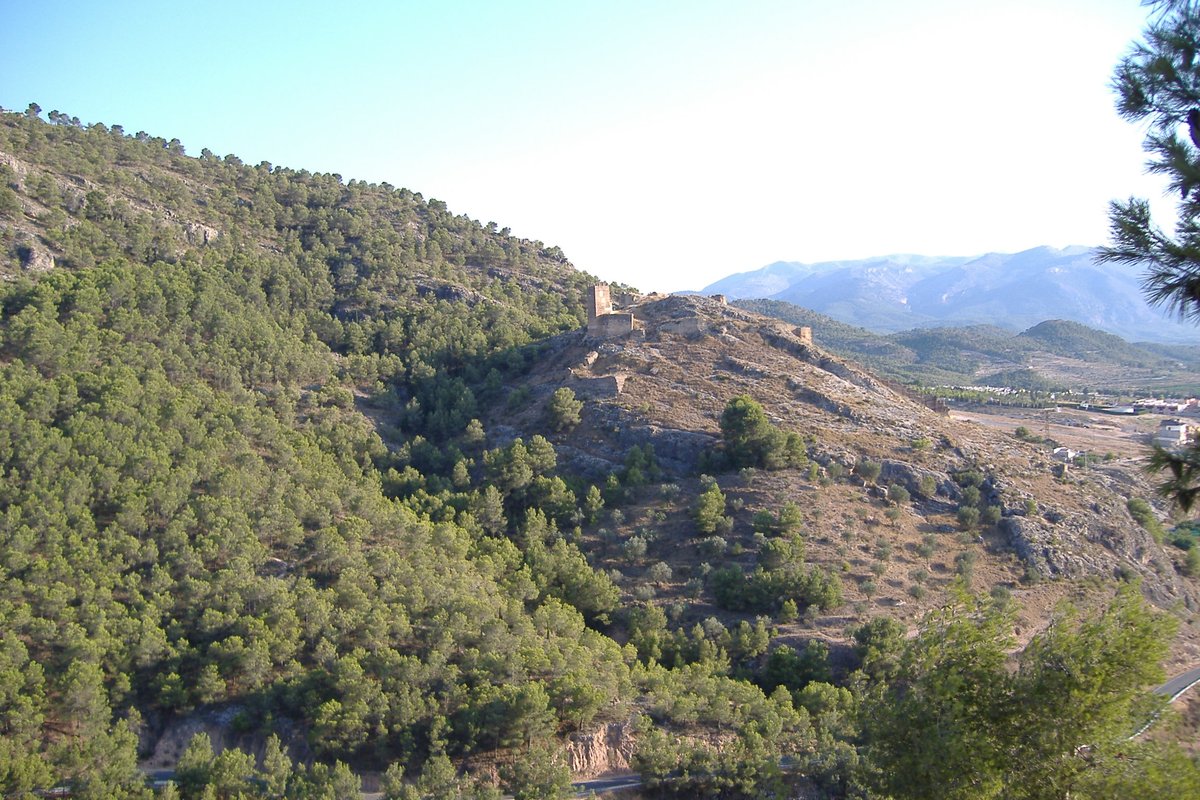
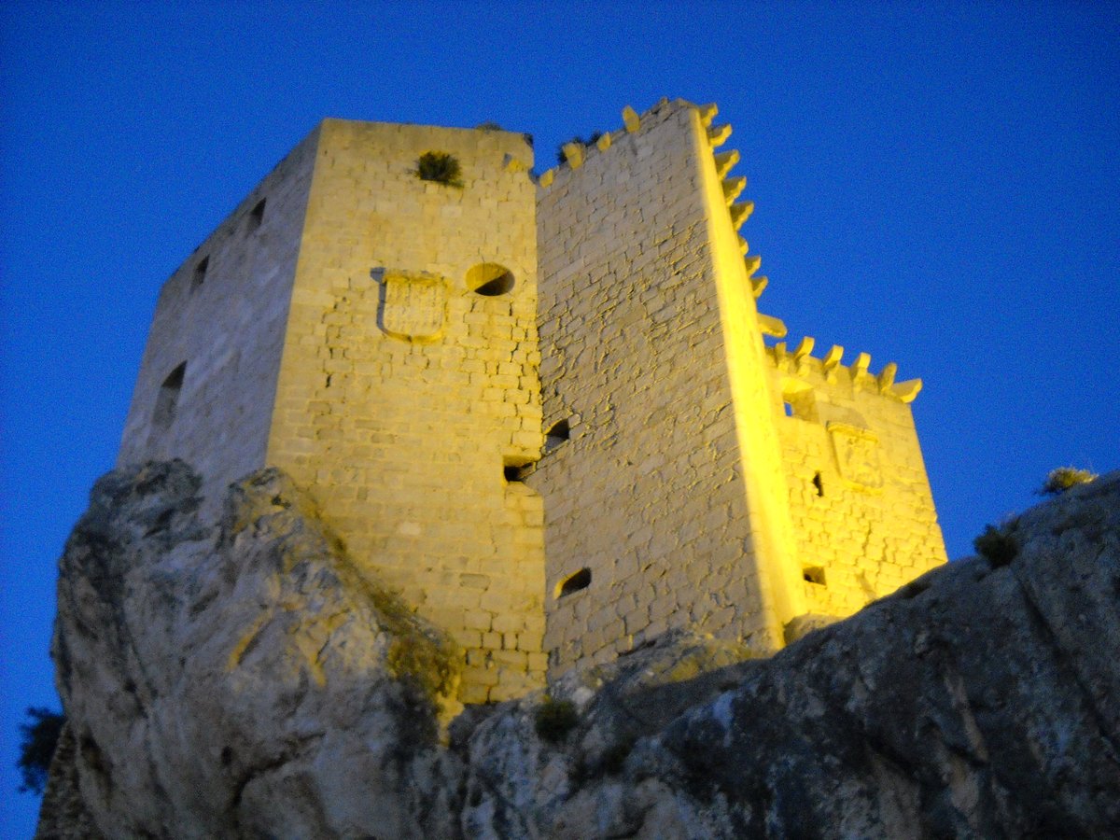
Currently, the church holds the status of Bien de Interés Cultural. Restoration work began in 1995 under the direction of the bishopric of Cartagena and was continued by the parish priest Francisco de Asís Pagán Jiménez. While some interventions were completed, other plans remain to condition the premises adjacent to the sacristy and remove old additions from the North side facing the Spa and the Castle.
Sources: Wikipedia, OpenStreetMap, Wikidata, Wikimedia Commons
Written by Nicolo Ciampini
Discuss this with the author and others
No comments yet. Be the first to start the conversation.