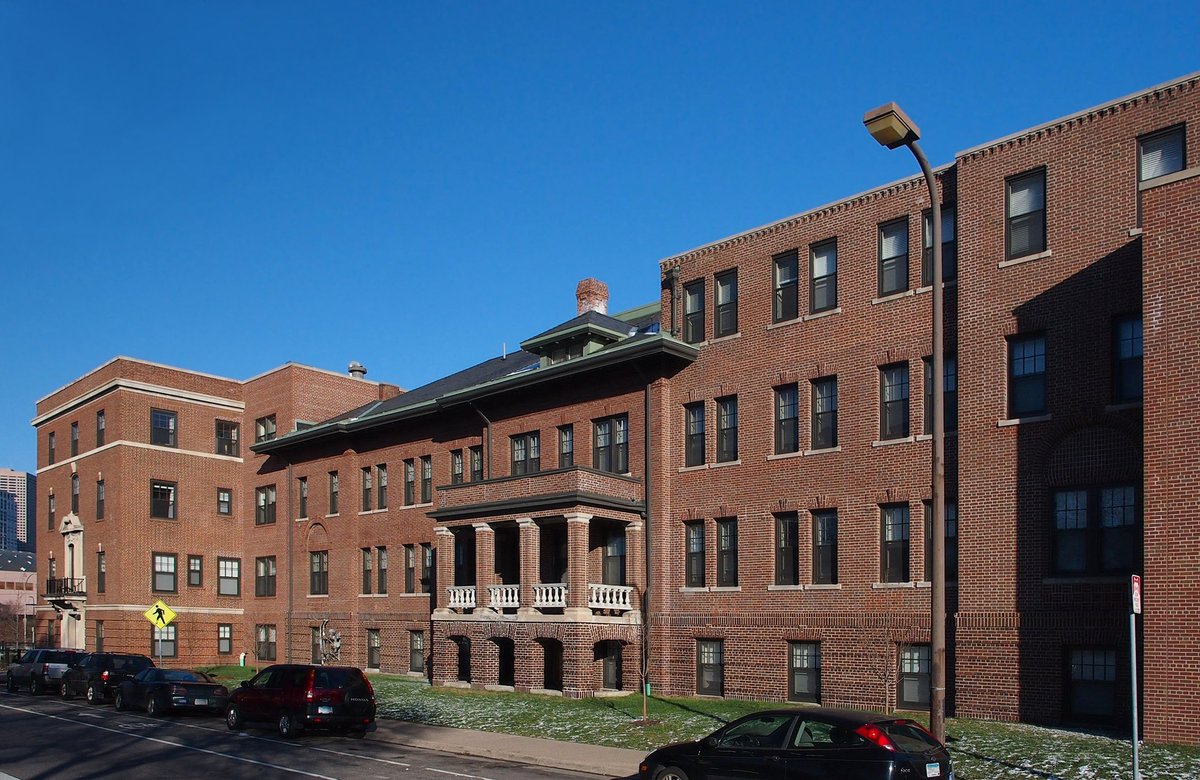
In 1902, Dr. Amos W. Abbott founded Abbott's Hospital for Women in a large house in the Stevens Square neighborhood of Minneapolis. By 1910, with the backing of wealthy businessman William Hood Dunwoody, he established his own hospital building. The original section was named after Dunwoody and designed by architect William Channing Whitney. While it originally featured a two-story brick and stone portico with doors on the second story, the main entrance was later relocated and the stairway was removed.
When Dunwoody died in 1914, he left the hospital with a $100,000 endowment and transferred ownership to Westminster Presbyterian Church. The original building initially had only 30 beds, and Dr. Abbott followed a motto to make patients feel at home, providing single- and double-occupancy rooms instead of communal wards. The facility saw significant growth over the following decades, including the Janney Children's Pavilion built in 1919-1920 and the Wyman wing completed in September 1938, which added sixty beds.
The Wyman wing was designed by Magney and Tusler to maintain a harmonious appearance with the neighboring apartment buildings. In 1970, Abbott Hospital merged with Northwestern Hospital to form Abbott Northwestern Hospital. Because the Abbott campus was too small to support its level of services, the Abbott Hospital building finally closed in 1980.
Sources: Wikipedia, OpenStreetMap, Wikidata, Wikimedia Commons


Written by No Other
Discuss this with the author and others
No comments yet. Be the first to start the conversation.