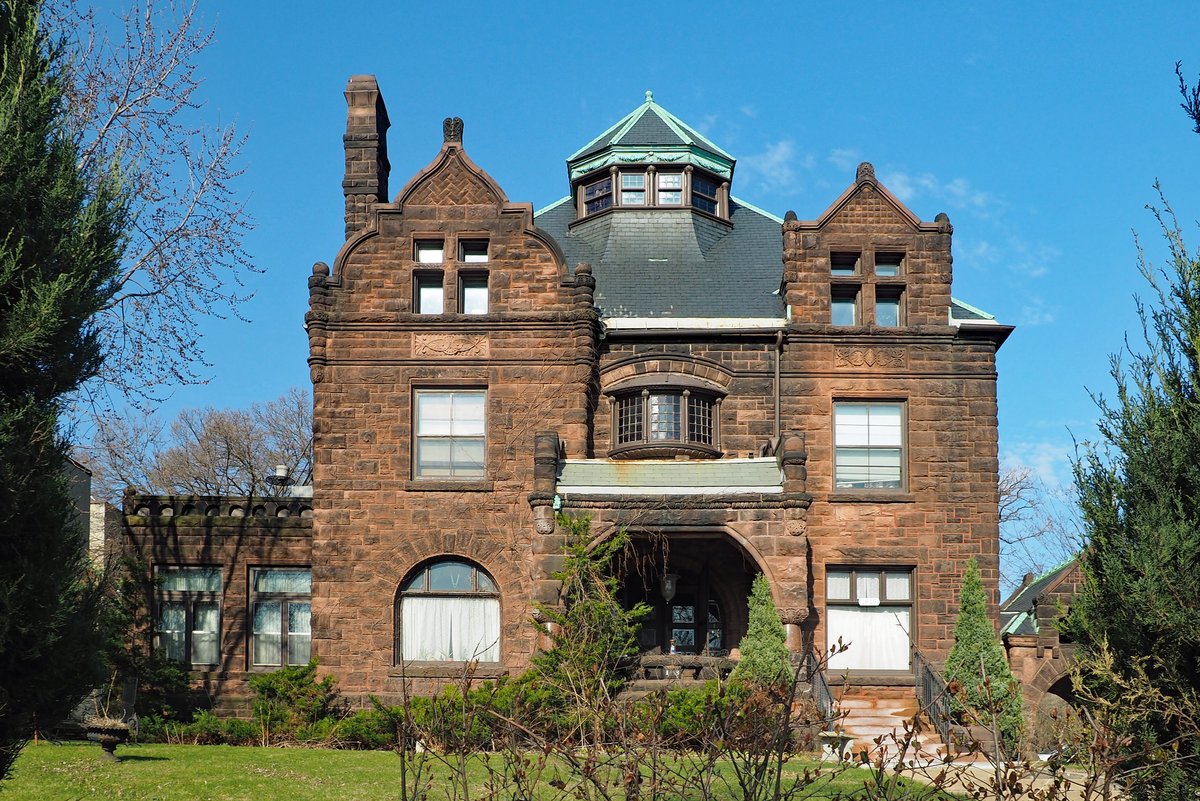
The George R. Newell House, also known as Chateau LaSalle, is a historic house in the Stevens Square-Loring Heights neighborhood of Minneapolis. Built for businessman Sumner T. McKnight, who had interests in lumber and real estate, the house was sold almost immediately to George R. Newell. Newell was one of the founders in 1870 of the grocery firm Stevens, Morse and Newell. The house was later owned by the Freerks family and used as an apartment complex.
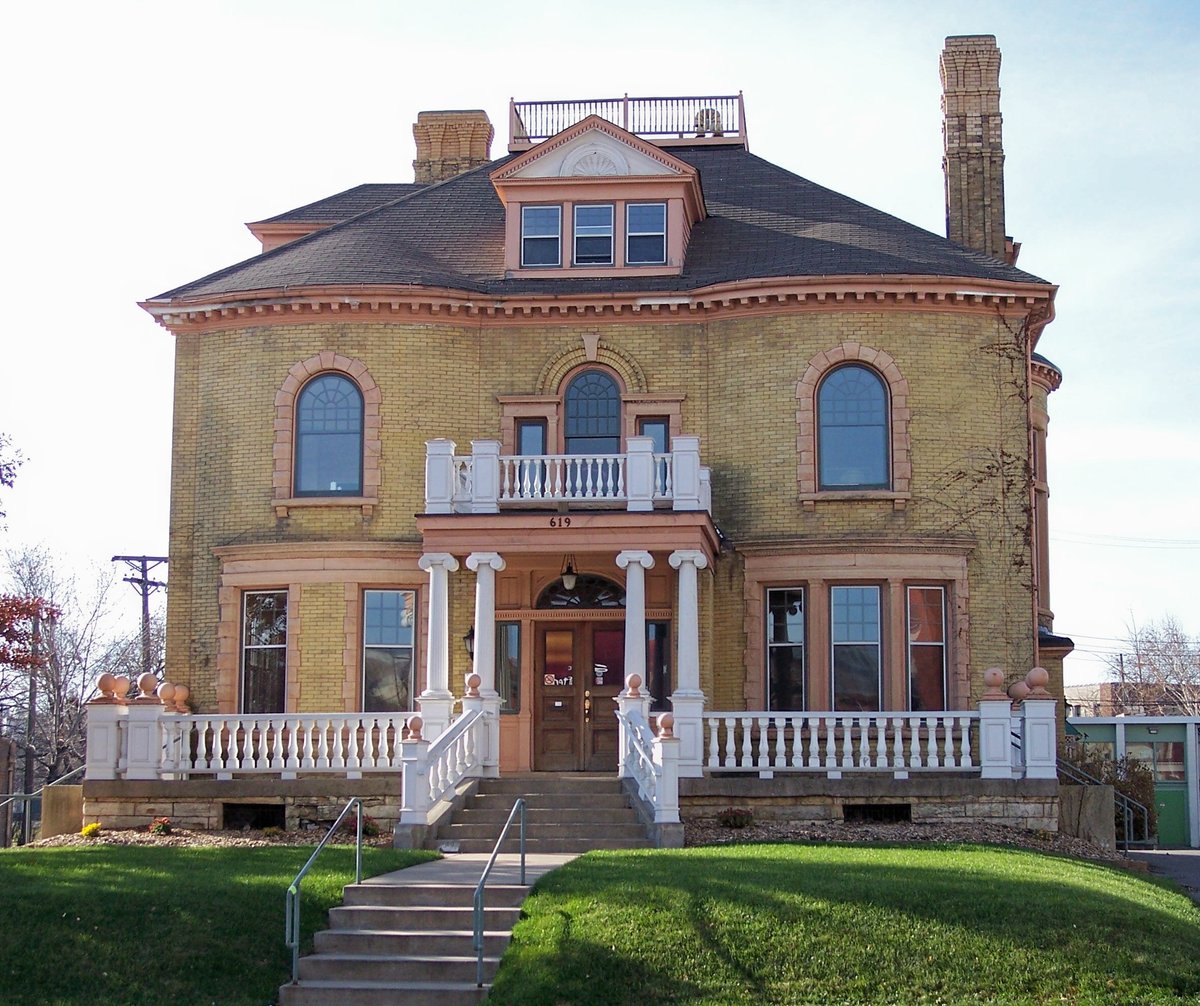
Architecture critic Larry Millett describes the home as a Romanesque Revival hunk and one of the grand houses of the city. The exterior is made of rusticated Lake Superior sandstone and features a terrace, an arched entrance porch, carved ornamental panels, and a crested dormer on the roof's peak.
Inside, the Victorian style interior is decorated with oak and sycamore woodwork, Tiffany & Co. lighting, and gold-leaf scrollwork. The house was listed on the National Register of Historic Places in 1977.
Sources: Wikipedia, OpenStreetMap, Wikidata, Wikimedia Commons
Written by No Other
Discuss this with the author and others
No comments yet. Be the first to start the conversation.