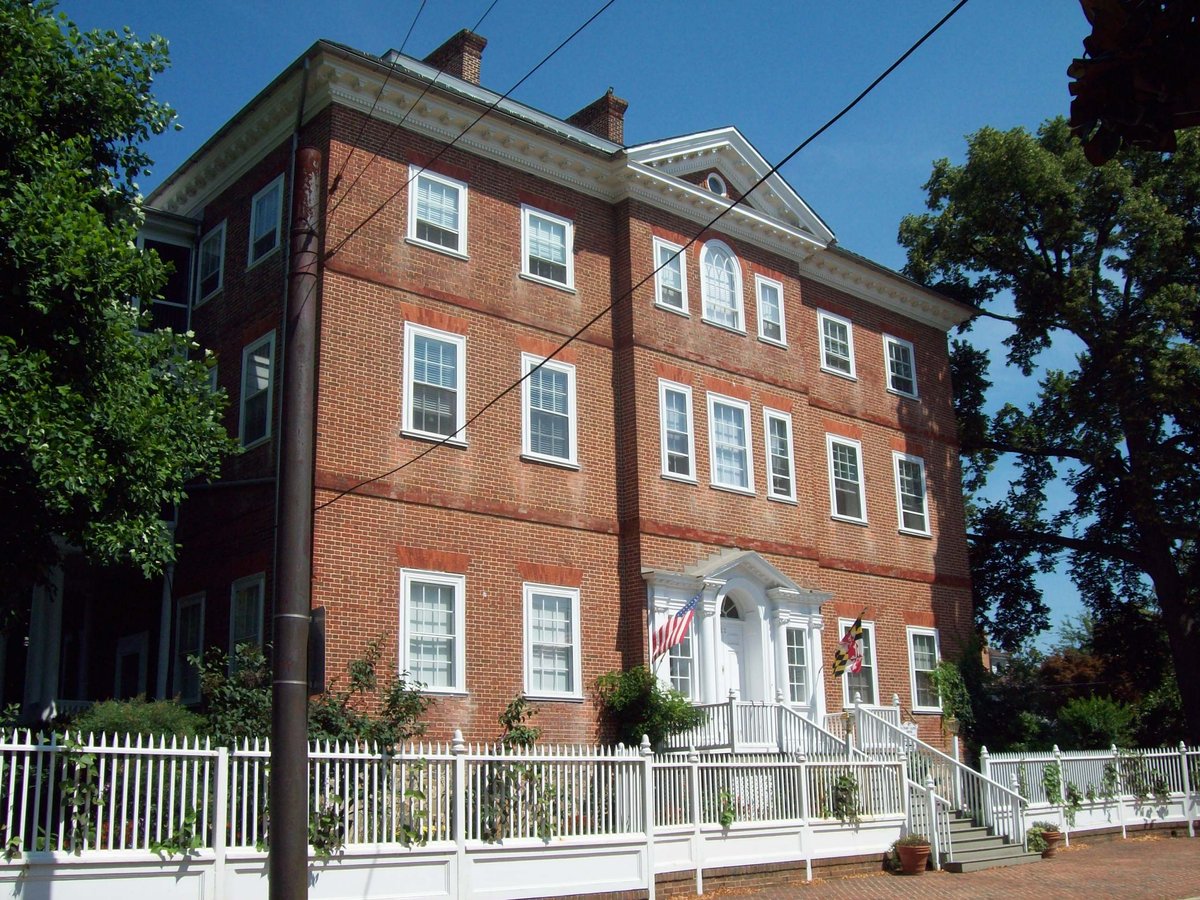
The brick facade on Maryland Avenue stands as one of the first three-story Georgian mansions built in the Thirteen Colonies. Constructed between 1769 and 1774, the Chase-Lloyd House features 18-inch thick walls laid in Flemish bond with belt courses of rubbed brick. The front is accented by a central three-bay wide projecting pavilion, while the rear pavilion features a large Palladian window.
Construction began for Samuel Chase, who would later be a signatory to the Declaration of Independence and an Associate Justice of the Supreme Court, but Chase sold the unfinished building to Edward Lloyd IV in 1771. Lloyd completed the house in 1774 with assistance from architects William Buckland and William Noke. The house remained in the Lloyd family until 1847, when it was sold to a relative of Chase. In 1888, the house was bequeathed for use as a home for elderly women, a role it continues to serve today.
The main floor features carved mahogany doors with wrought-silver handles and an entrance hall with a screen of free-standing Ionic columns. From the hall, a central stair rises to the large Palladian window at the landing. The interior ceilings feature plaster moldings in the manner of Robert Adam, and the most elaborate woodwork is found in the dining room. While the upper floors are off limits to visitors, the main floor and the extensive gardens are open to the public.
Sources: Wikipedia, OpenStreetMap, Wikidata, Wikimedia Commons
Written by No Other
Discuss this with the author and others
No comments yet. Be the first to start the conversation.