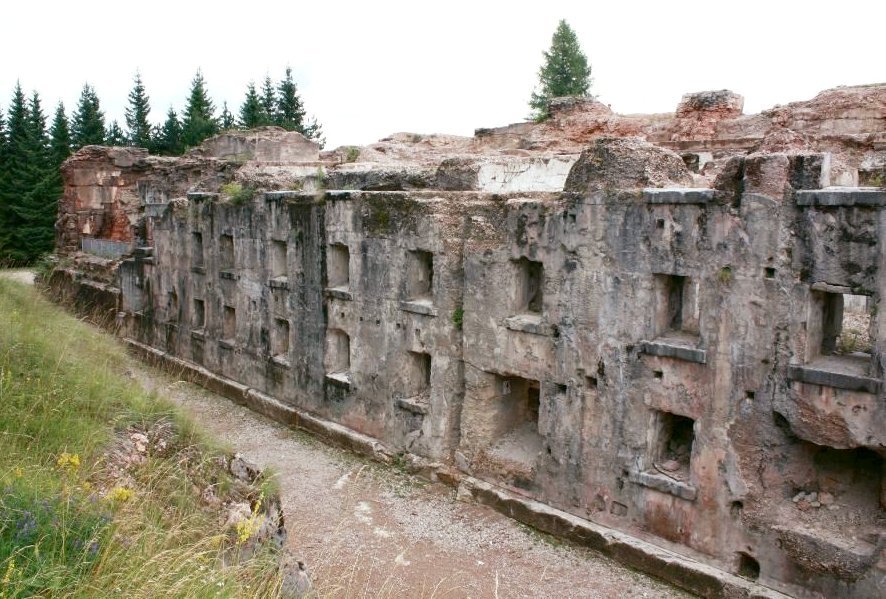

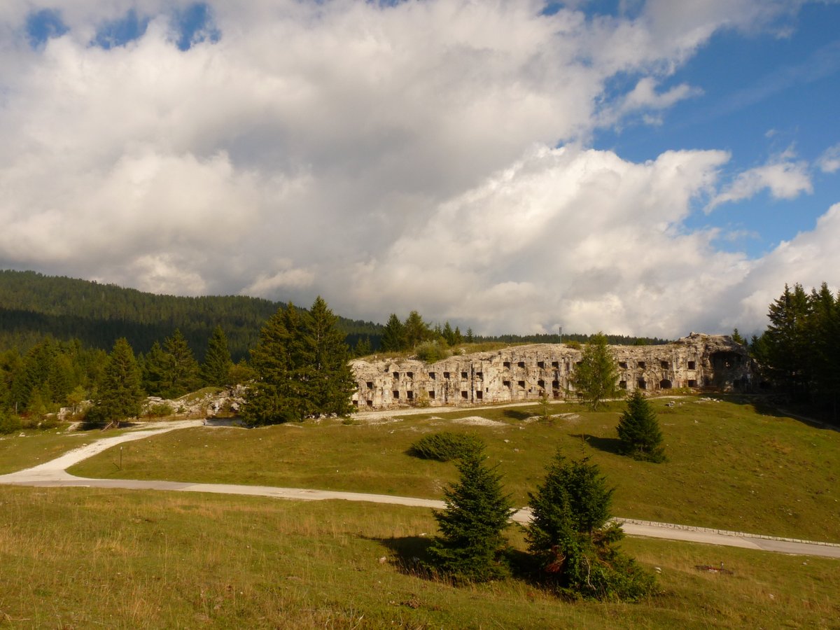
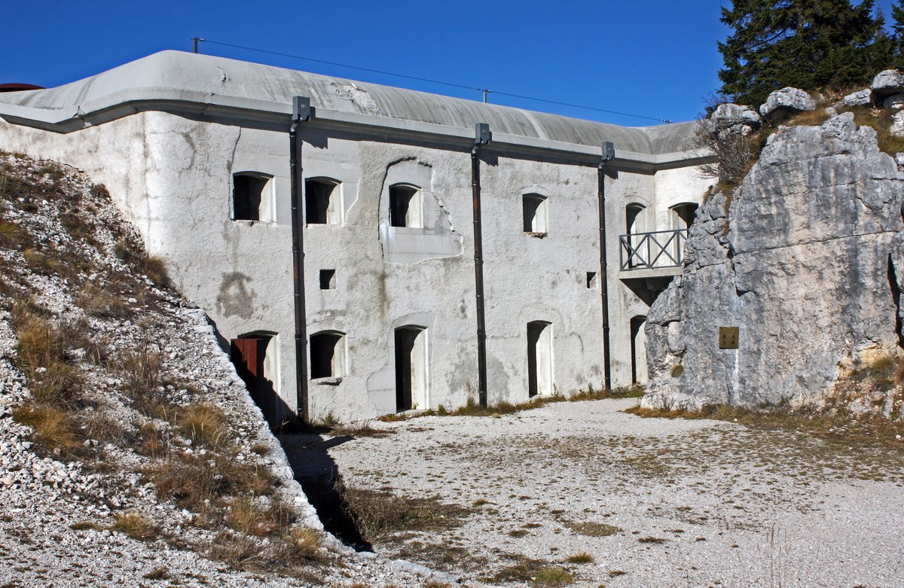
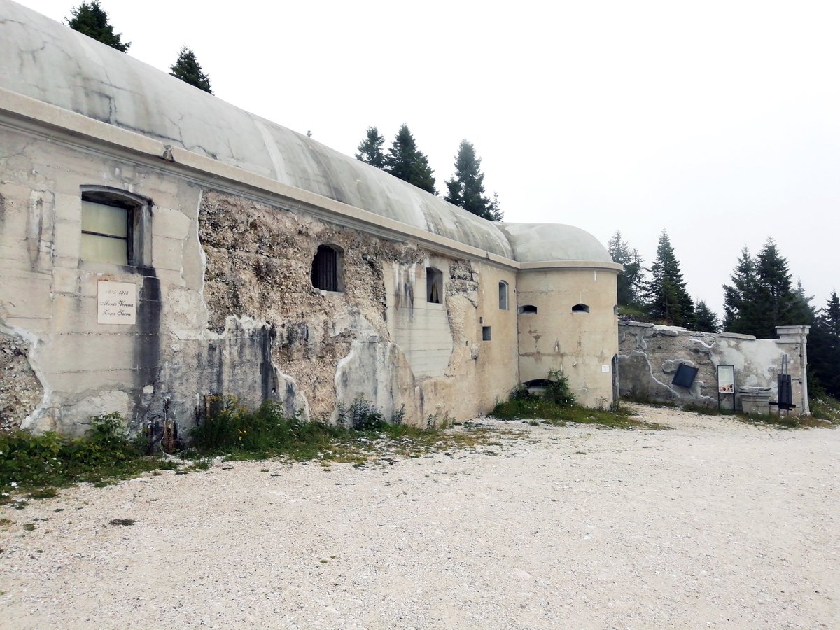
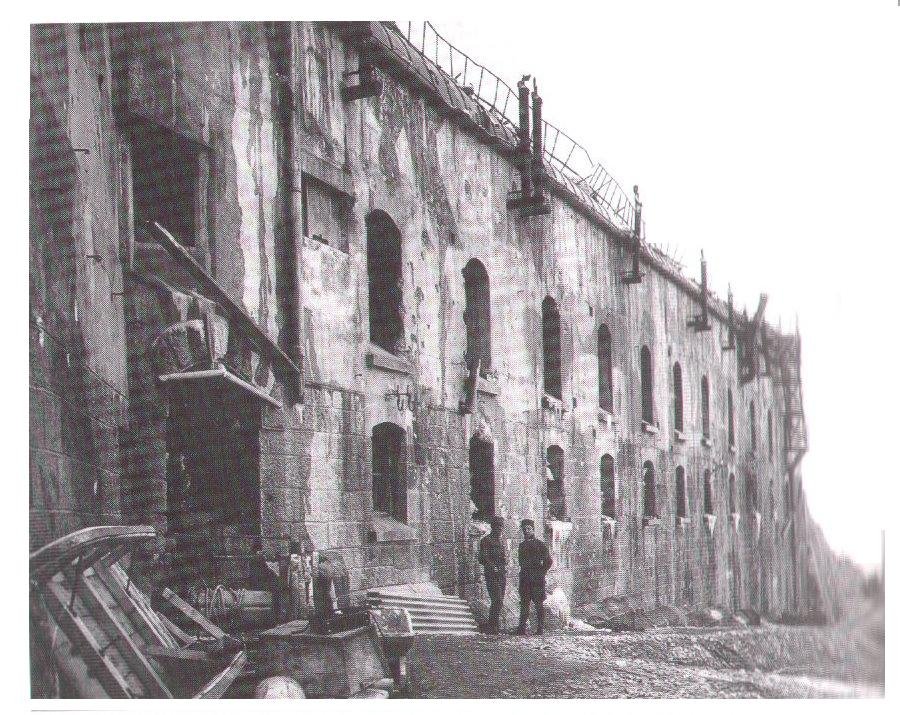
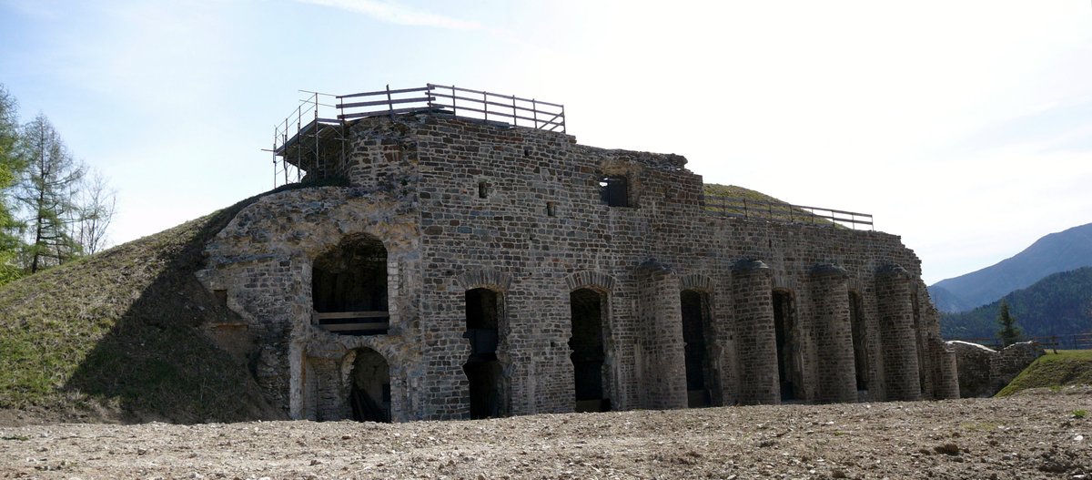
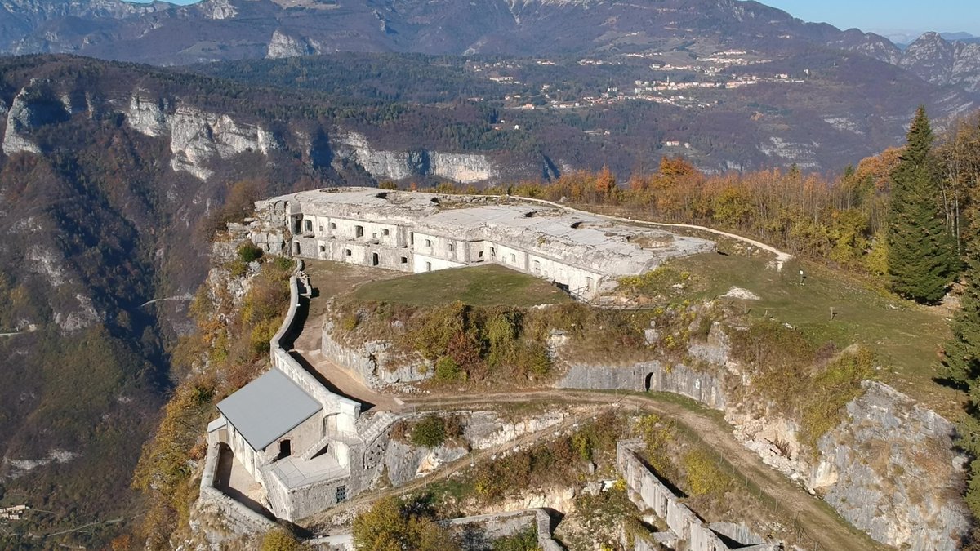
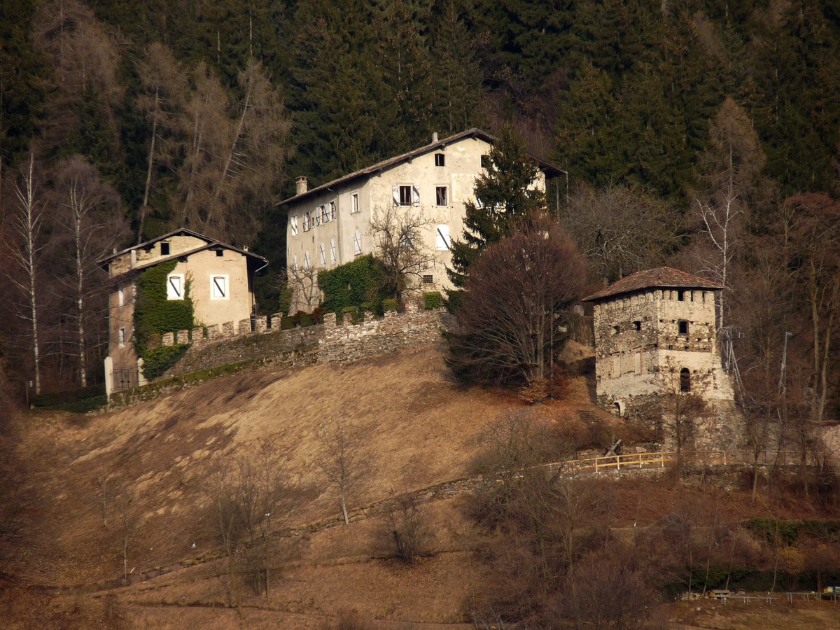
Fort Lusern, a trapezoidal fort built between 1908 and 1912 for 2.2 million Austro-Hungarian krone, was part of the Austro-Hungarian military fortifications. It was a colossal structure, built out of concrete and occasionally reinforced by iron, designed to bar the way towards the city of Trento. The fort was surrounded by a moat that was 8m deep and contained three floors - two above ground and one below ground. The bottom floor consisted of 2 team rooms, a provisional depot, lamp chamber, workshop, depot, engine room, fuel depot, guard station, entrance point, and a casemate with room for 2 MGs for moat defense.
The middle floor consisted of 2 gunstands and standby rooms, artillery depot, signal stations, barracks, fuel depot, ammunition well for machine guns, kitchen, provisions storeroom, and a toilet. The upper floor consisted of a fuel depot, commander’s room, 4 barracks, an infirmary with doctor’s office and medical office, ammunition magazine for Howitzer towers III and IV, telephone exchange, standby room for 21 men, and a rotatable observation stand.
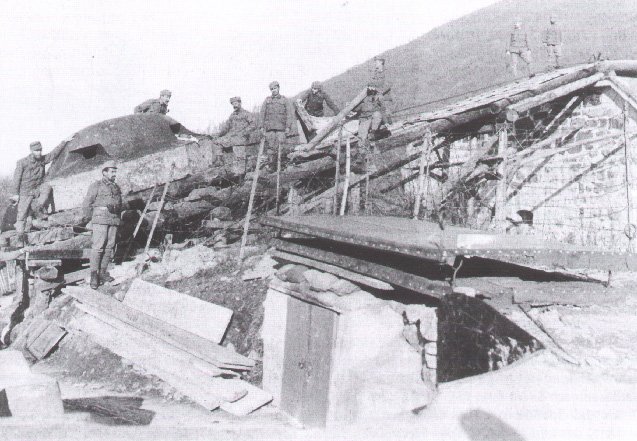
A small 2-story blockhouse connected by trenches was also part of the works, armed with 2 6cm M10 field guns on the ground floor and a machine gun casemate on the top floor. The battery block included a rotating observation turret, 4 M09 T.H (Tower Howitzers), and an armored dome for 2 machine guns. Exterior fortifications such as the Melee facility Oberweisen, with an armored casemate, machine gun slots, a 35cm spotlight, and officers' quarters, were also part of the complex. During World War I, Fort Lusern bore the brunt of intense shelling, causing substantial damage and casualties, particularly from May 25th to 28th, 1915.
Sources: Wikipedia, OpenStreetMap, Wikidata, Wikimedia Commons
Written by Nicolo Ciampini
Discuss this with the author and others
No comments yet. Be the first to start the conversation.