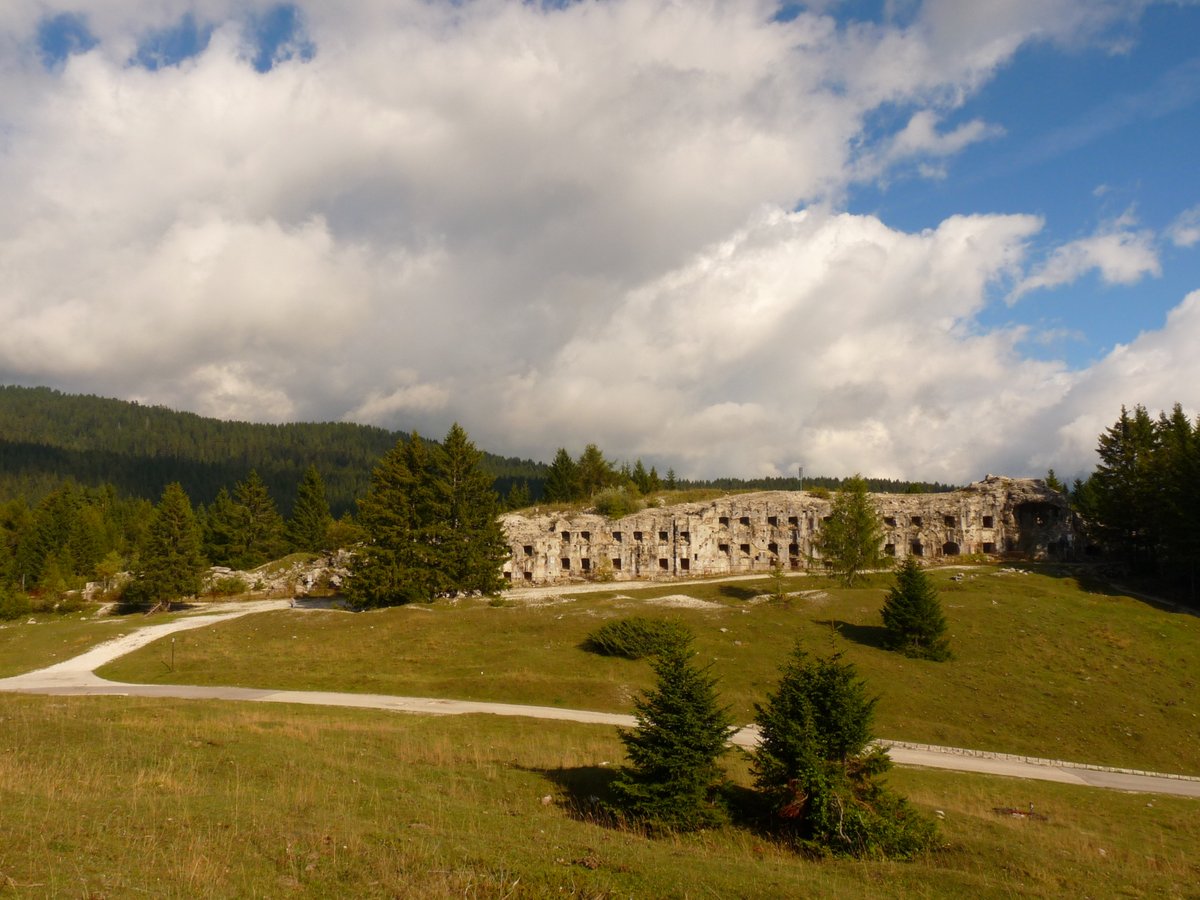

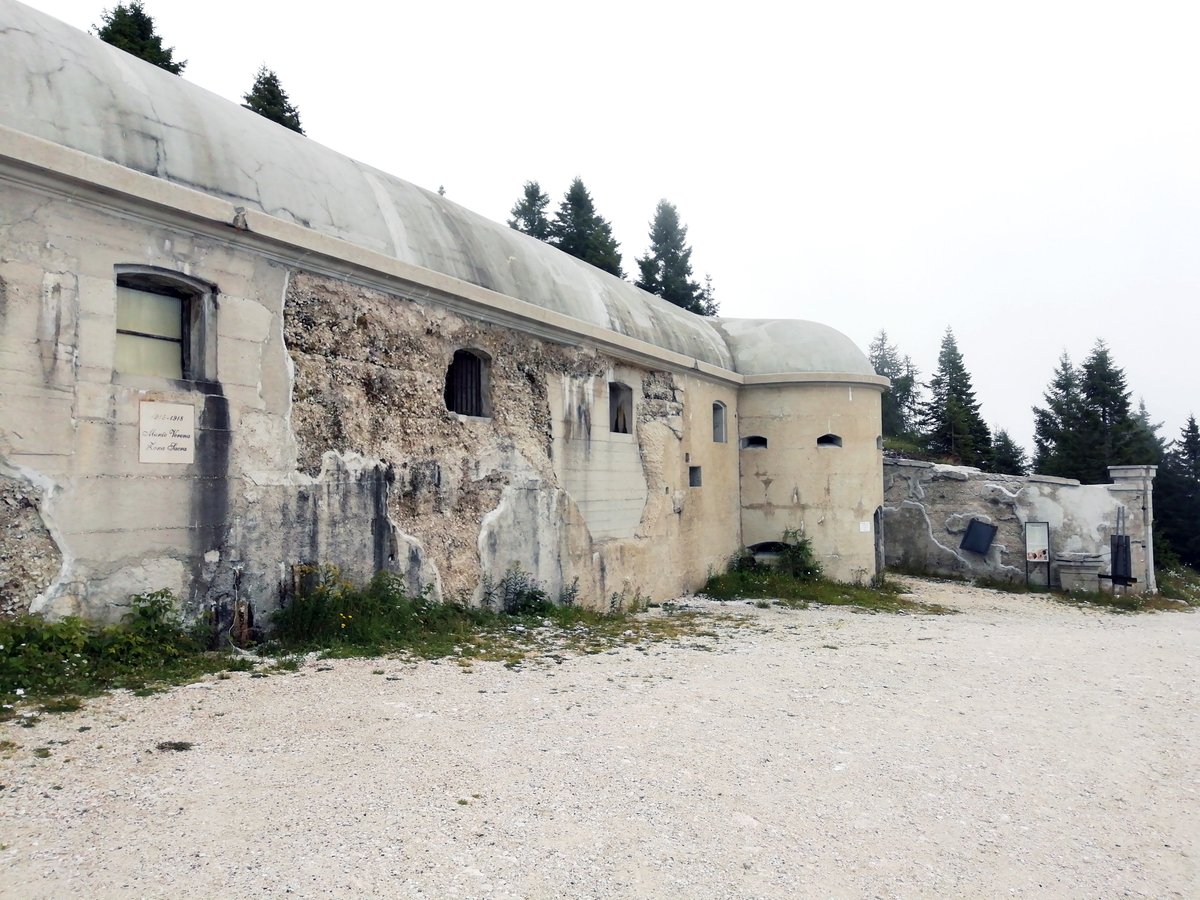
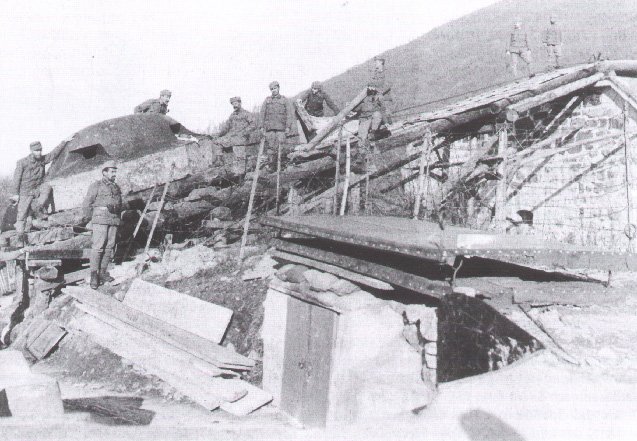
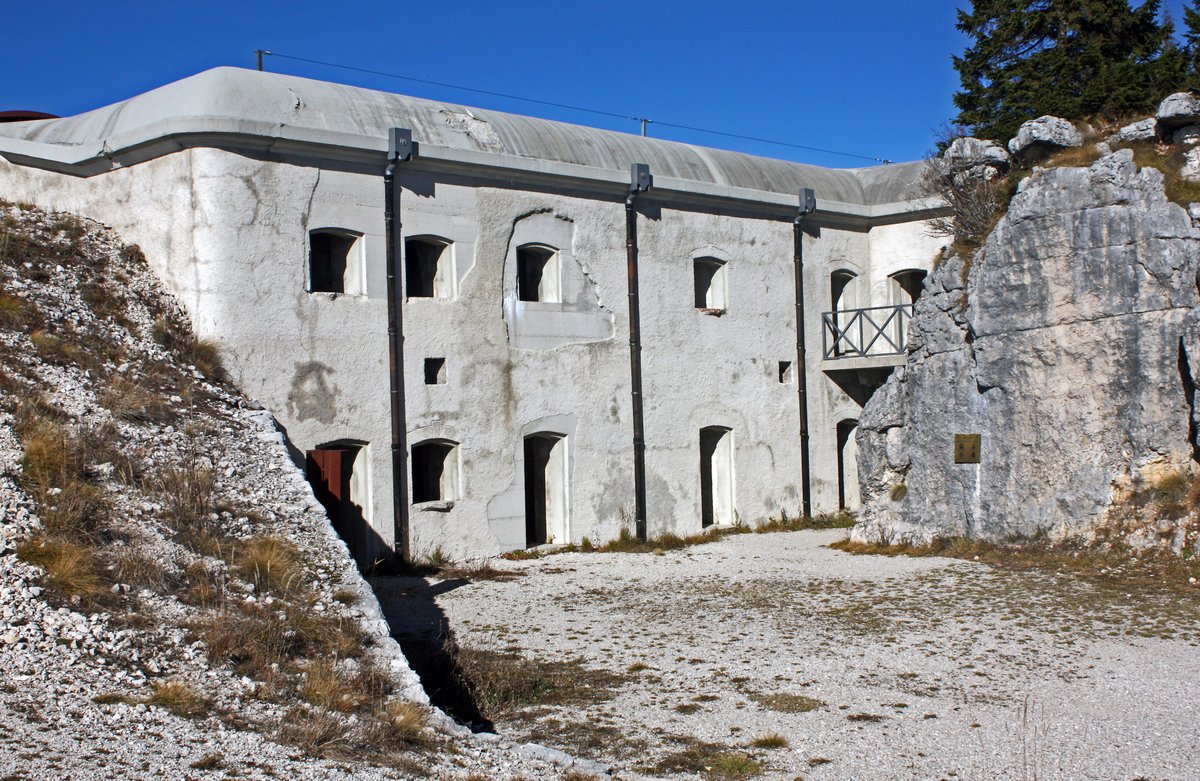
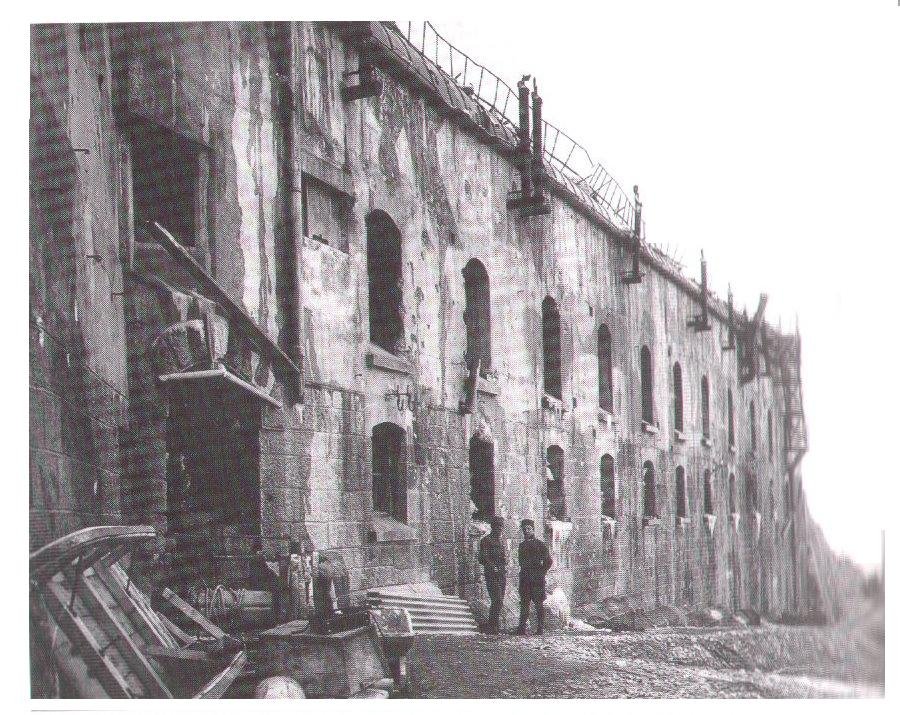
Fort Verle, also known as Forte Verle or Werk Verle, is one of seven forts in the Lavarone-Folgaria group in Northern Italy. Commissioned and built by the Austro-Hungarian military between 1880 and 1915, it was a relatively new fort and was one of the most up to date in the various fortifications surrounding Trento. Construction began on October 22nd, 1908, and lasted until March 30th, 1913. The fort was situated at an elevation of 1508m (5,000ft) and was in a very exposed position.
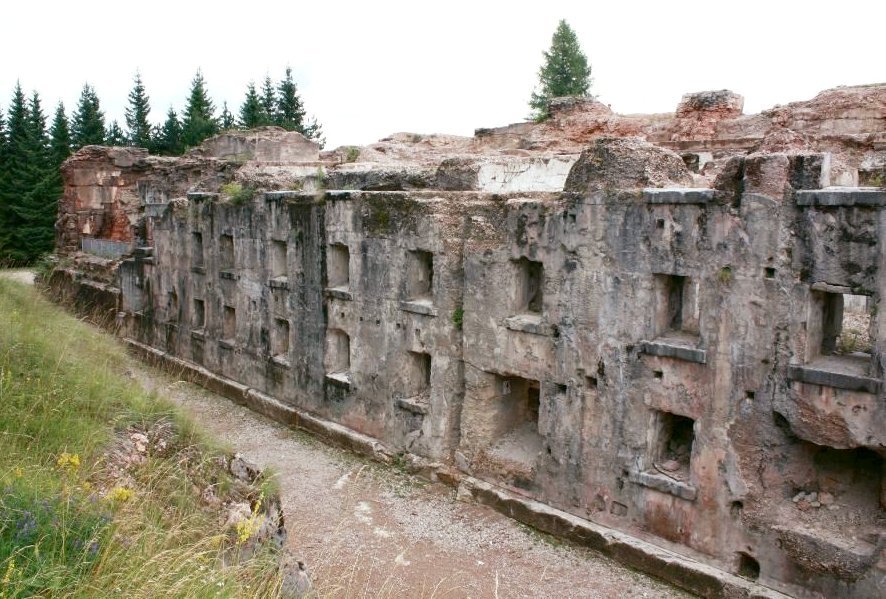
Armed with 4 6cm cannons in casemates protecting the trenches and 15 M.07/12 Schwarzlose machine guns, Fort Verle was designed as a 'Fort of Unity', incorporating artillery and infantry into one structure. The fort was built in an irregular square shape, with a trench going around only 2 of the walls. It was constructed out of solid concrete with a 2.15m thick ceiling of compacted concrete mounted on steel I-Beams to transfer blast force to the side walls.
In addition to the main fort, there were an outlying facility, called a melee facility, and a protruding caponier. The melee facility included an armored spotlight stand, 2 armored domes for 2 machine guns each, an ammo room, and a defensible standby room. The protruding caponier consisted of a staircase leading to the postern, a standby room, 2 stands for 21cm spotlights, an armored casemate sporting 2 machine guns, and 2 gun rooms for 2 6cm field guns each.
Sources: Wikipedia, OpenStreetMap, Wikidata, Wikimedia Commons
Written by Nicolo Ciampini
Discuss this with the author and others
No comments yet. Be the first to start the conversation.