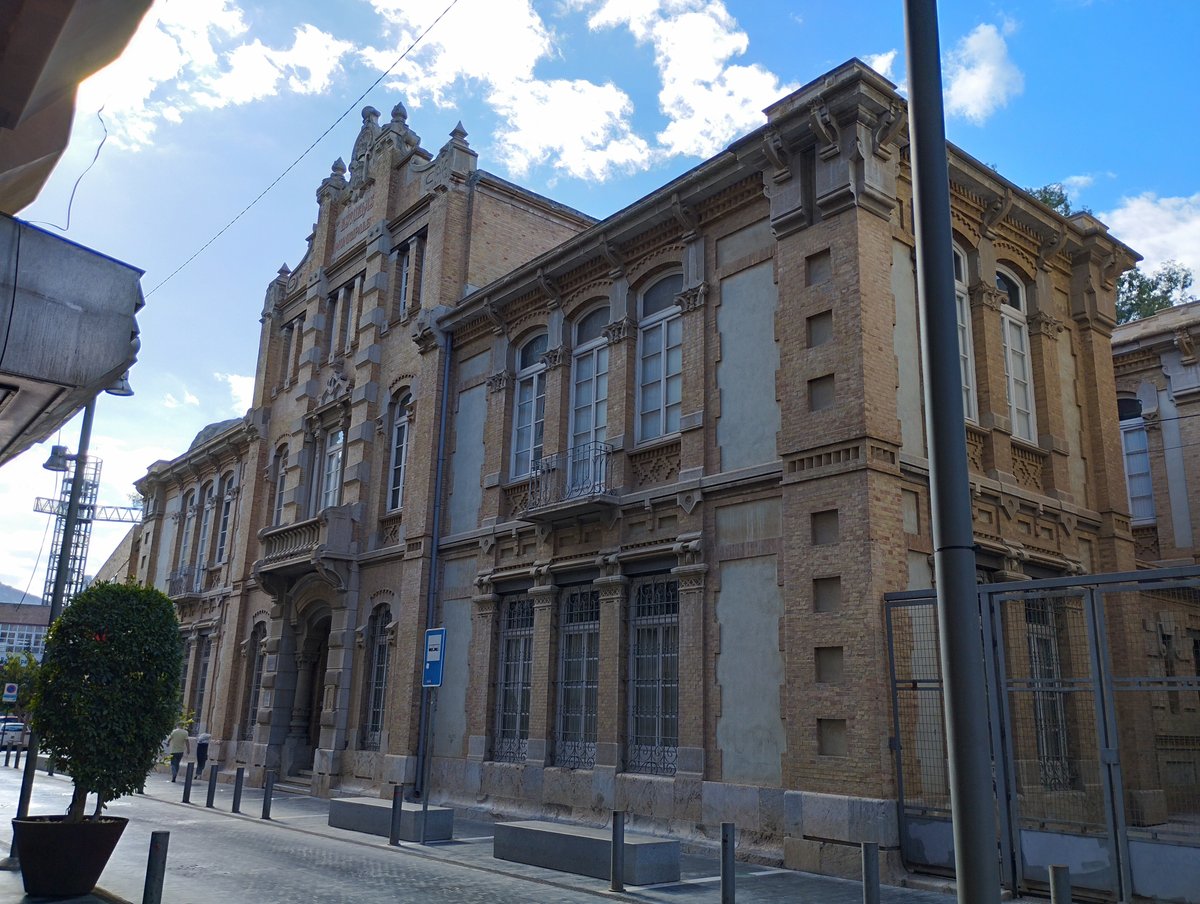

The Escuelas Graduadas were a revolution in Spanish education. Before they opened in 1903, the standard model was the school unitaria, where all ages were mixed together. To change this, the local government prioritized a model that divided students by level and age, emphasizing a hygienic environment with plenty of air and light.
When the construction began in 1900, the architect Tomás Rico Valarino used stones scavenged from the walls of Carlos III. These walls were becoming an obstacle to the city's growth, so the building literally repurposed the old defenses to house the new way of learning. The project was influenced by two teachers who traveled through France, Belgium, Germany, Switzerland, and Italy to study modern pedagogy. They returned demanding a school that protected children from disease through movement and space.
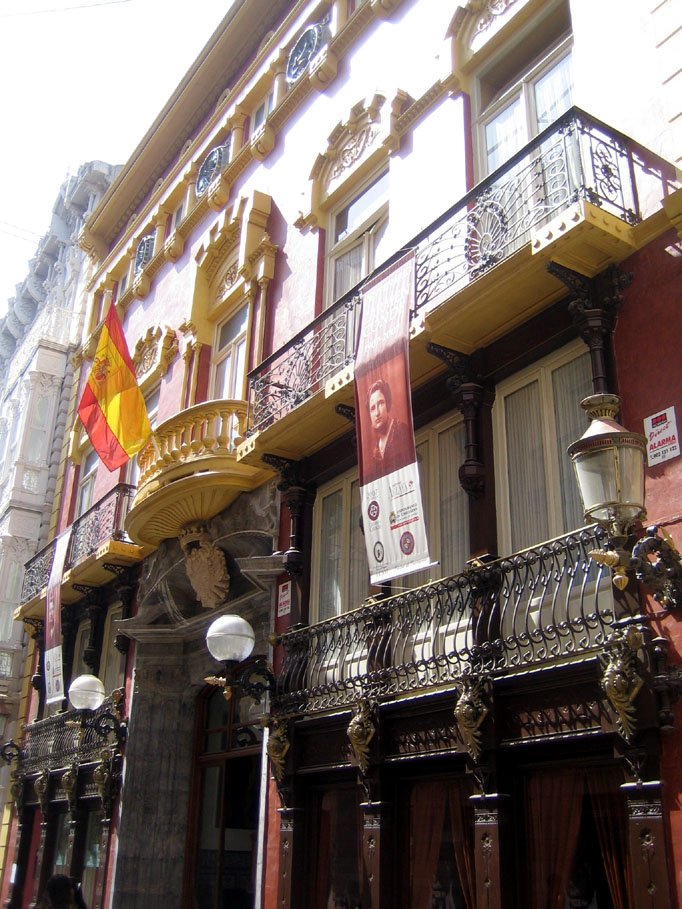
The architecture is an eclectic mix. While some details like the balcony railings show Neomudéjar influence, the building is a work of rationalist experimentation. The ground floor windows show exposed iron beams reinforced with brick pillars. To maximize hygiene, the rectangular floor plan places classrooms in the corners to capture the most sunlight through massive windows.
Today, the building is a Bien de Interés Cultural. After serving as military courts for repression following the Civil War, it was rehabilitated in 1995. It now functions as a center for social and cultural uses, preserving a space that once served as a national model for modern schooling.
Sources: Wikipedia, OpenStreetMap, Wikidata, Wikimedia Commons
Written by Nik Frost
Discuss this with the author and others
No comments yet. Be the first to start the conversation.