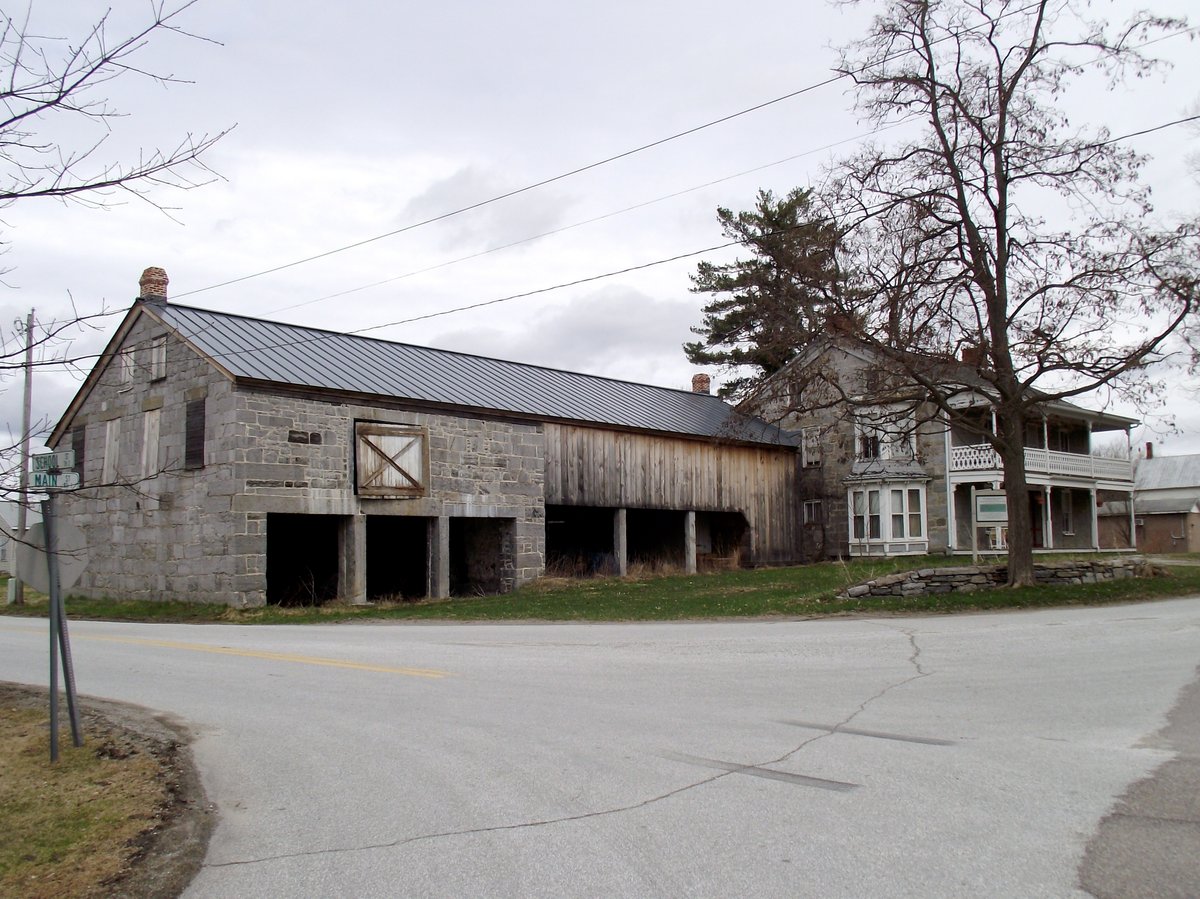
The Ira Hill House stands on the west side of Main Street in Isle La Motte, just south of the town hall. Built in 1822 by James Ritchie, a regionally prominent Scottish immigrant stonemason, this two-and-a-half-story house stands as one of the rural community's finer stone houses of the period. The main block is fashioned out of quarry-cut limestone, some of it exhibiting fossils found in the island community's limestone outcrops. It features a gabled roof and a long wood-frame and stone ell extending southward from its left.
The house is fronted by a two-story shed-roof porch, a late 20th-century recreation of an earlier Victorian porch with turned posts and scrolled brackets. The ell has two parts: the outer end is a stone barn whose first floor was built contemporaneously to the house, and whose second floor was added about 1840. The joining section consists of a rear stone wall and a front wood frame wall.
Ritchie built the house for Ira Hill, a prominent local businessman and son of one of the island's major landowners. Hill engaged in a wide variety of businesses, including the operation of a hotel and tavern on these premises. The house was listed on the National Register of Historic Places in 2003.
Sources: Wikipedia, OpenStreetMap, Wikidata, Wikimedia Commons


Written by No Other
Discuss this with the author and others
No comments yet. Be the first to start the conversation.