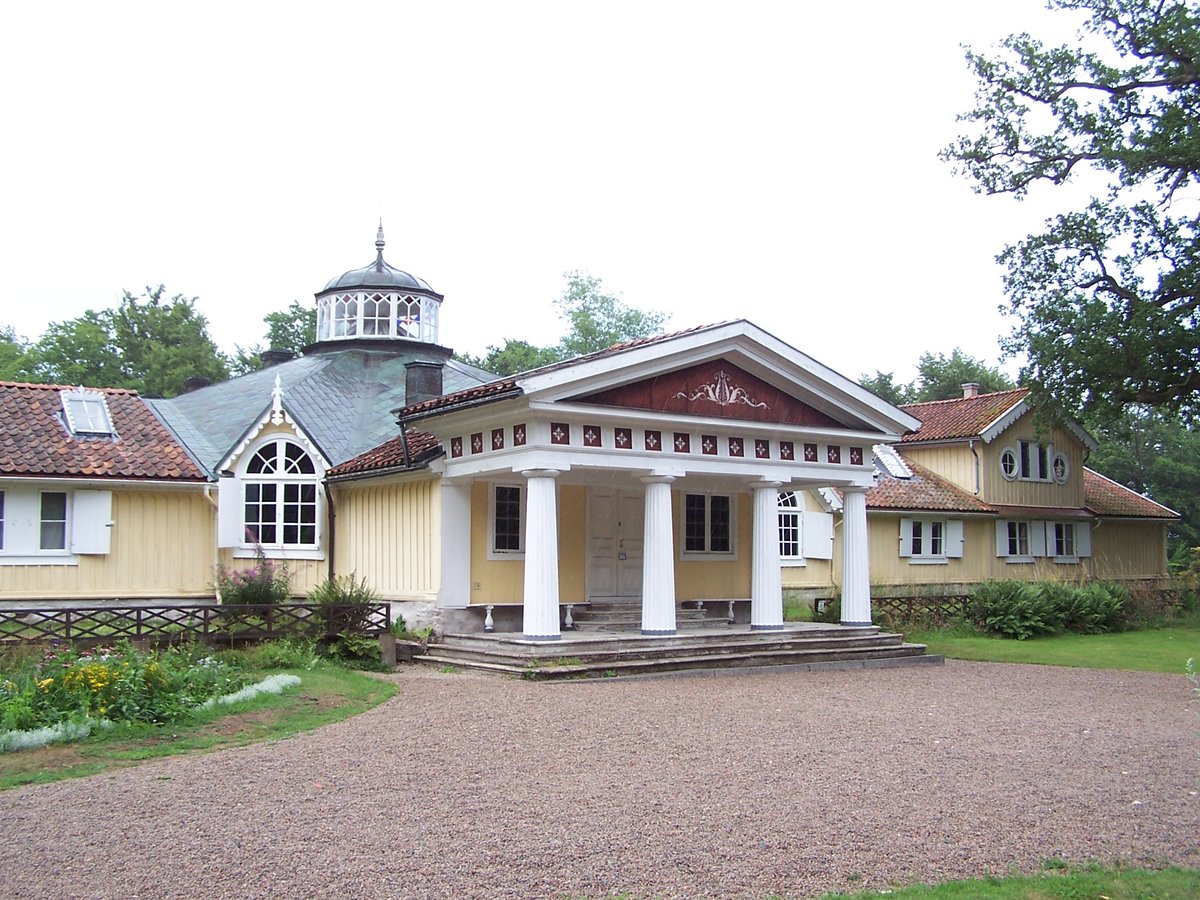

Fredrik Henrik af Chapman, a Swedish shipbuilder, constructed Skärva House in 1786. He enlisted the help of his close friend, Carl August Ehrensvärd, an artist and architect, to design it. Inspired by Ehrensvärd's trip to Italy, the house boasts classical features such as a portico with four Doric columns, a lantern on the central building body, and an octagonal dome hall, modeled after the Pantheon in Rome. The main building, resembling a cross between a Greek temple, an Italian dome church, and a Blekinge log cabin, consists of five smaller constructions forming an 'H'.
The house was initially a farmhouse or southern Swedish cottage, but Chapman later rebuilt it to its present original look. In the main building, Chapman's private residence was south of the main entrance, and a Chinese cabinet, filled with watercolors and Chinese Junks, was placed in the south of the house. Upstairs, a smaller room, known as Chapman's chamber for work, can be accessed by a narrow staircase. The interior of this room is inspired by the sea and resembles a small quay, from where Chapman could see the naval city on the other side of Denmark's fjord. In the middle of the house, there is an octagonal dome hall, a variant of the Pantheon in Rome.
Sources: Wikipedia, OpenStreetMap, Wikidata, Wikimedia Commons
Written by Nik Frost
Discuss this with the author and others
No comments yet. Be the first to start the conversation.