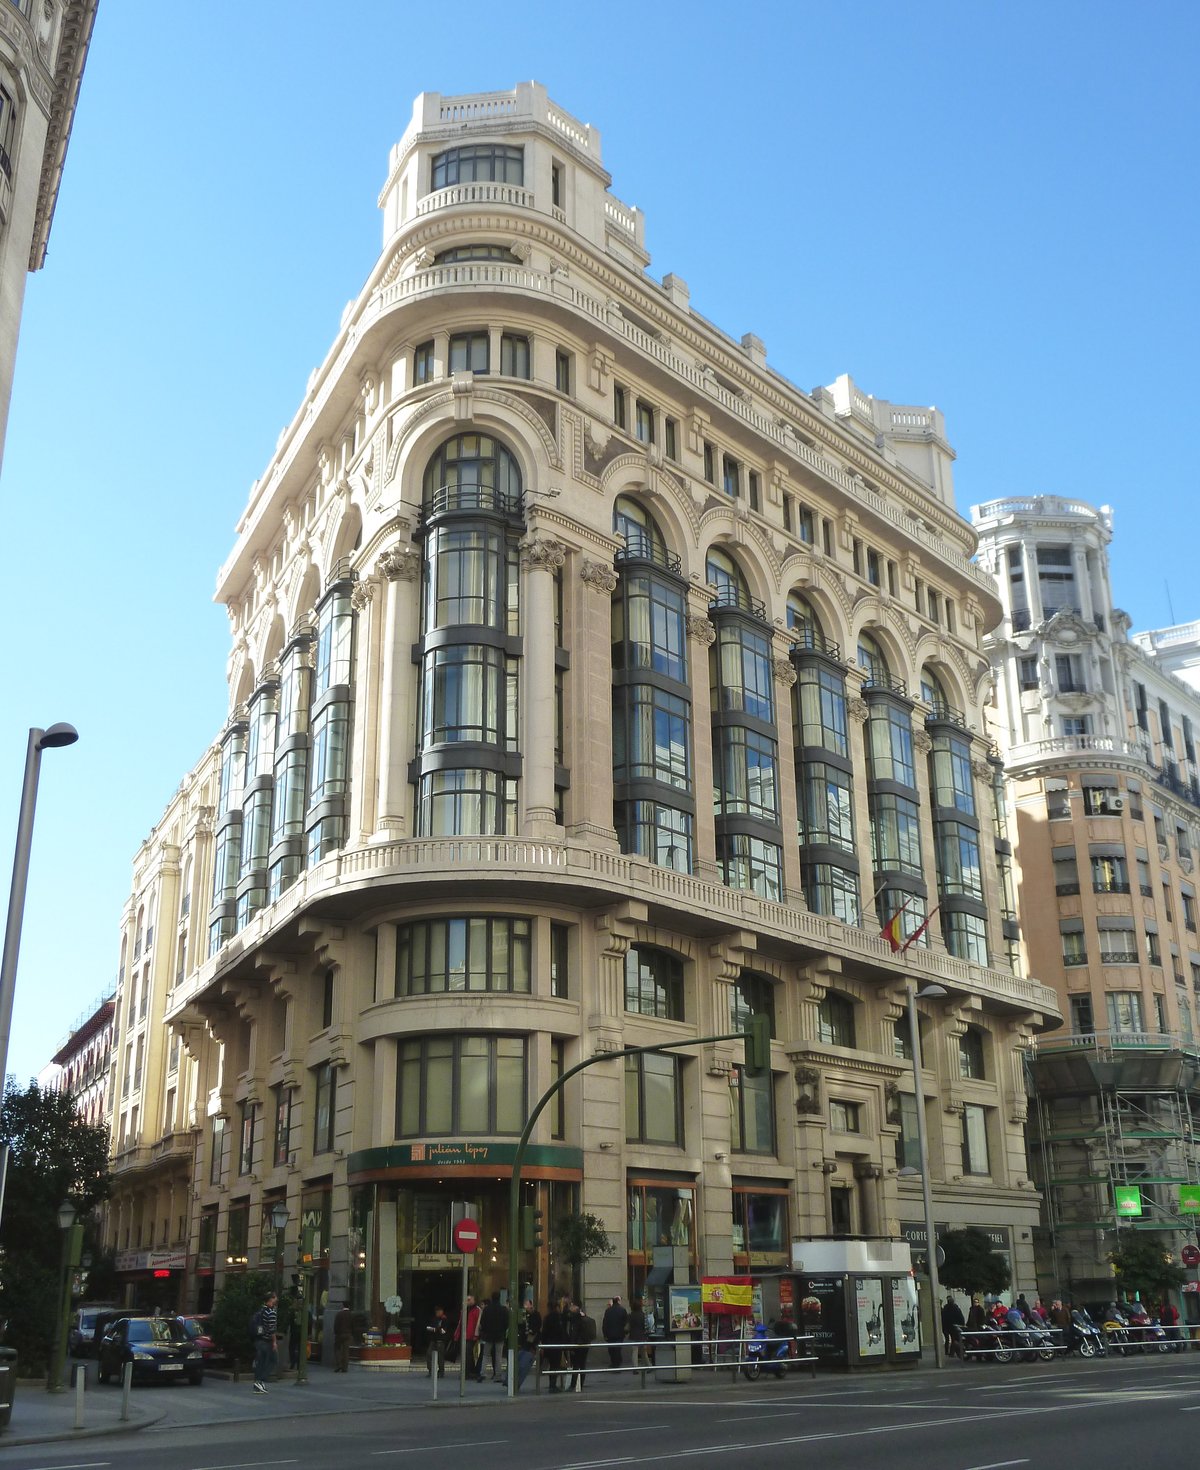

The Casa Matesanz lies along Madrid's Gran Vía. Completed in 1923, it was designed by architect Antonio Palacios Ramilo. Its name derives from the surname of the first owner of the building.
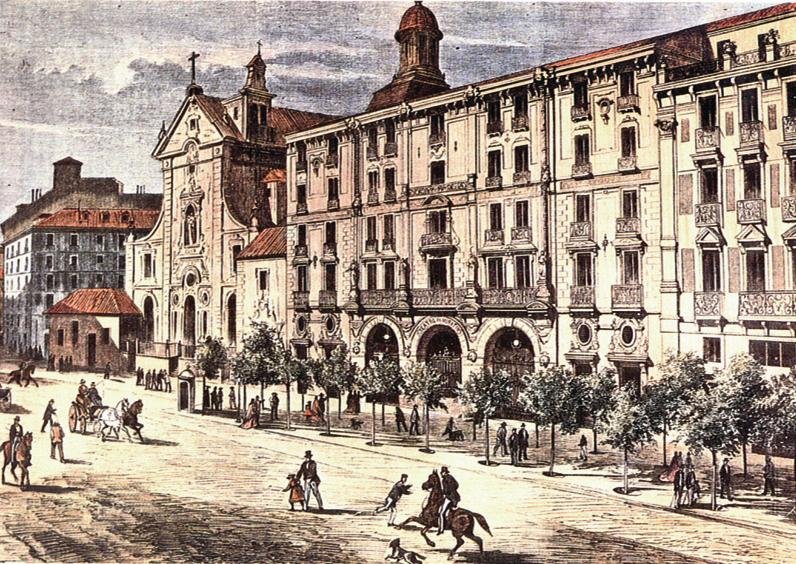
In the 16th century, an edifice that belonged to the Italian sculptor Jacome da Trezzo stood on the site where the Casa Matesanz is now located. This building was one of the few works Juan de Herrera performed in the capital and is now completely gone.
The building was projected by the commercial firm Casa Matesanz as one of the first commercial centers in the American style for the installation of shops, offices, and desks. It is very similar in design to a house on Calle Mayor number 4, which housed the famous Café Spiedum during the 1940s and 1950s. Today, it houses the Julián López fabric store and the headquarters of the Escuela Madrileña de Decoración, a training center for interior design and decoration.
Sources: Wikipedia, OpenStreetMap, Wikidata, Wikimedia Commons
Written by Nik Frost
Discuss this with the author and others
No comments yet. Be the first to start the conversation.