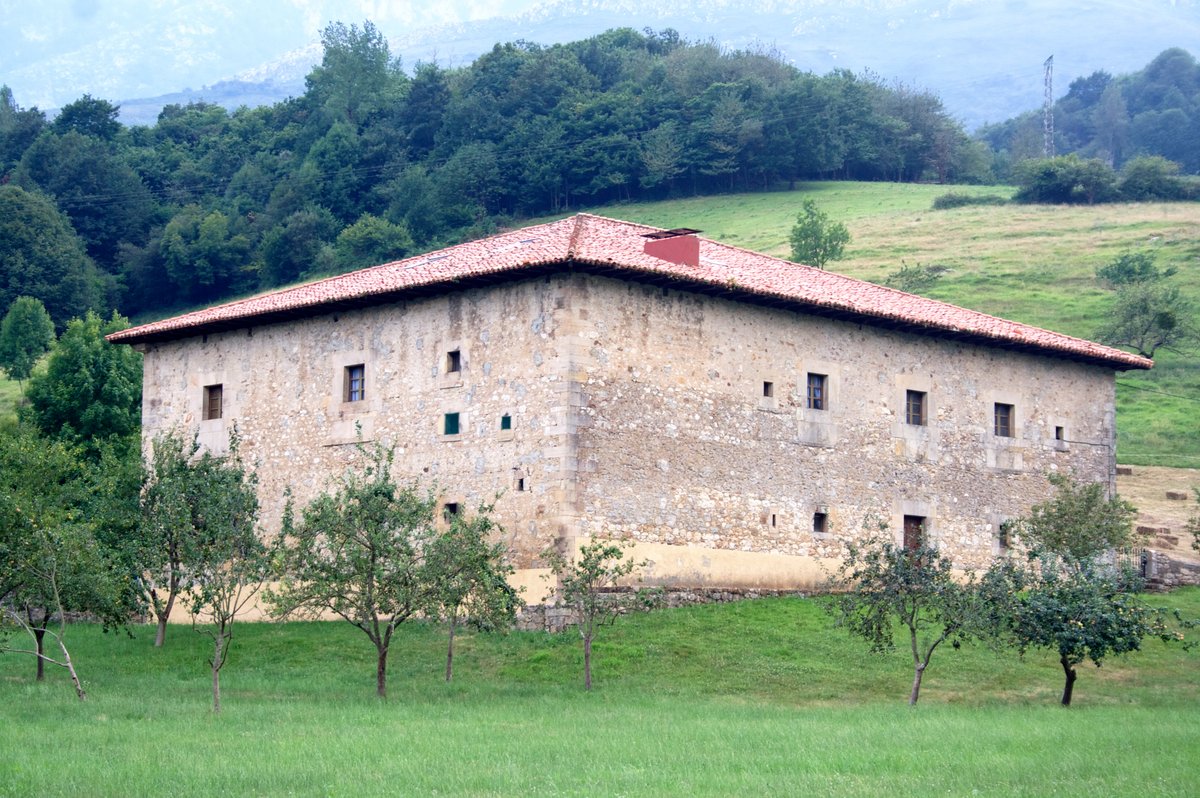

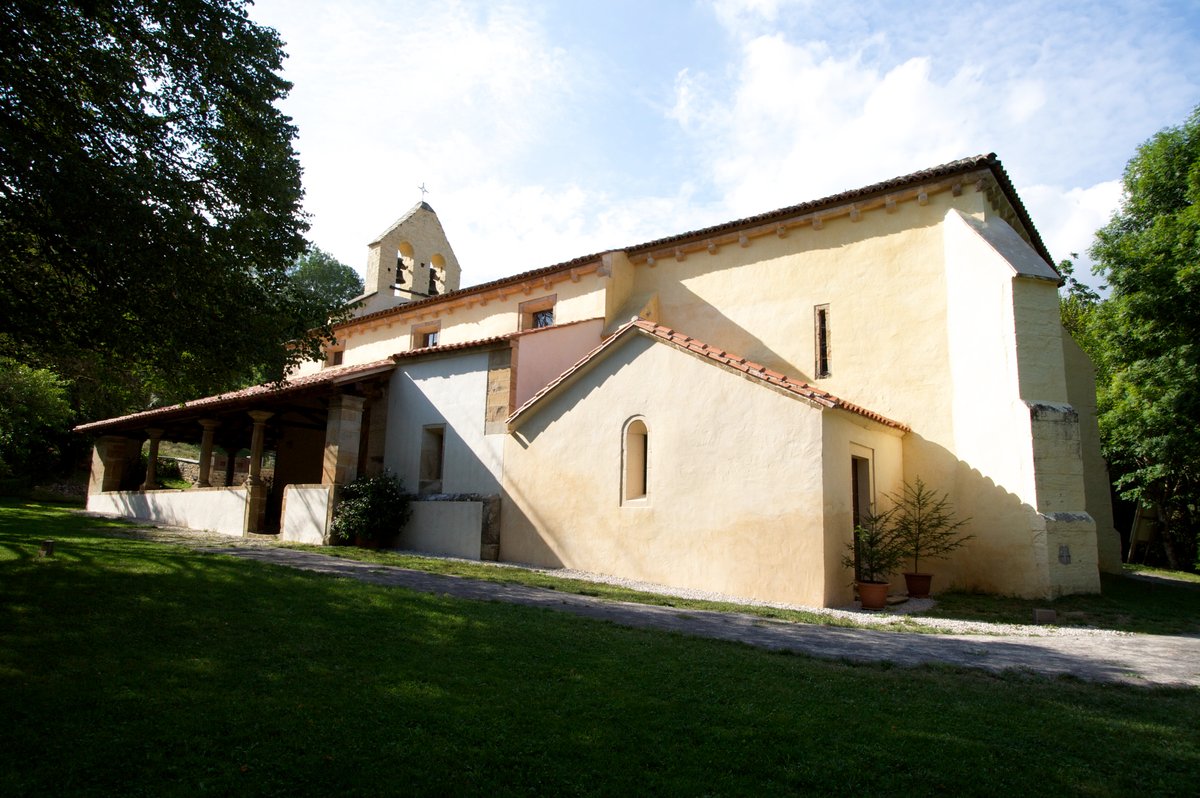
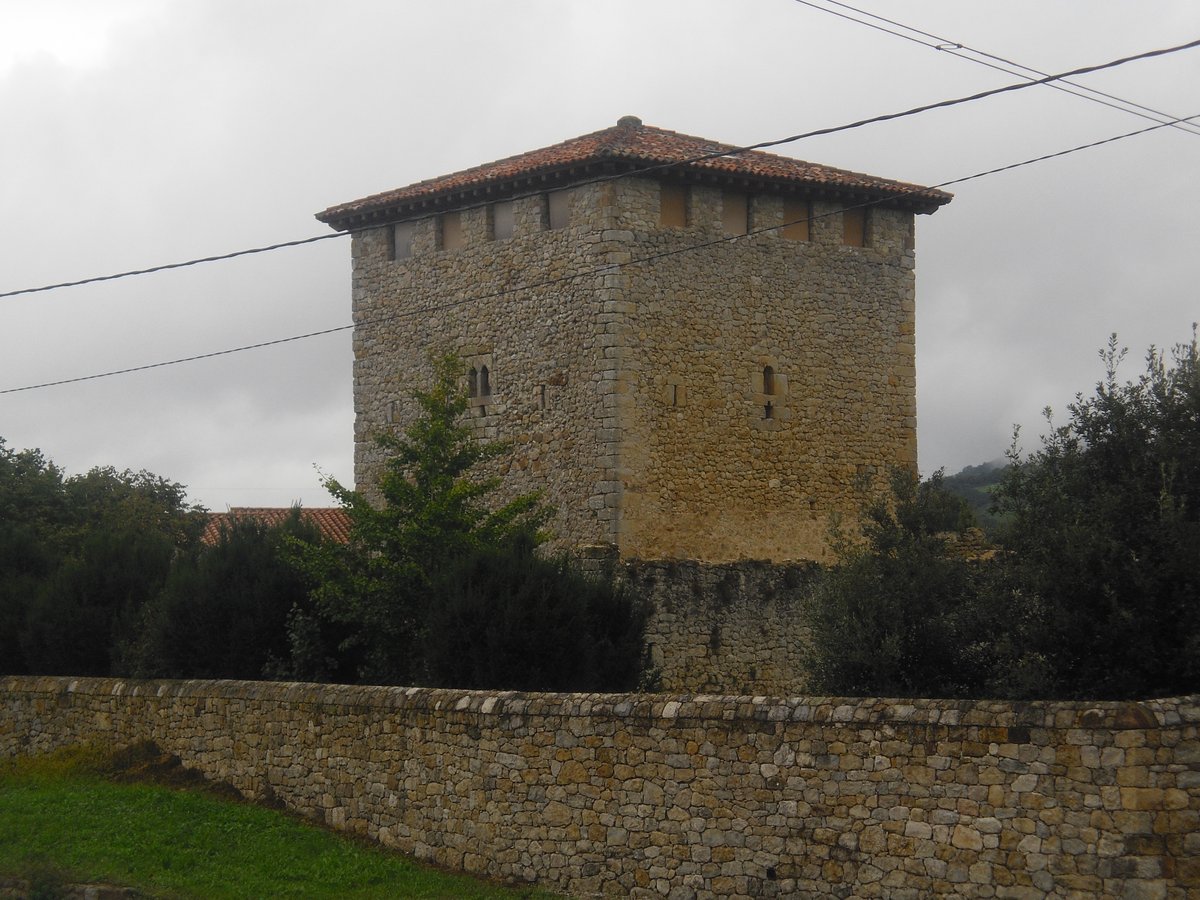
In the parish of Poo, within the Asturian council of Cabrales, stands the Palacio de Cernuda. This 17th century complex remains a steadfast guardian of history, comprising a house, a chapel, and a protective surrounding wall.
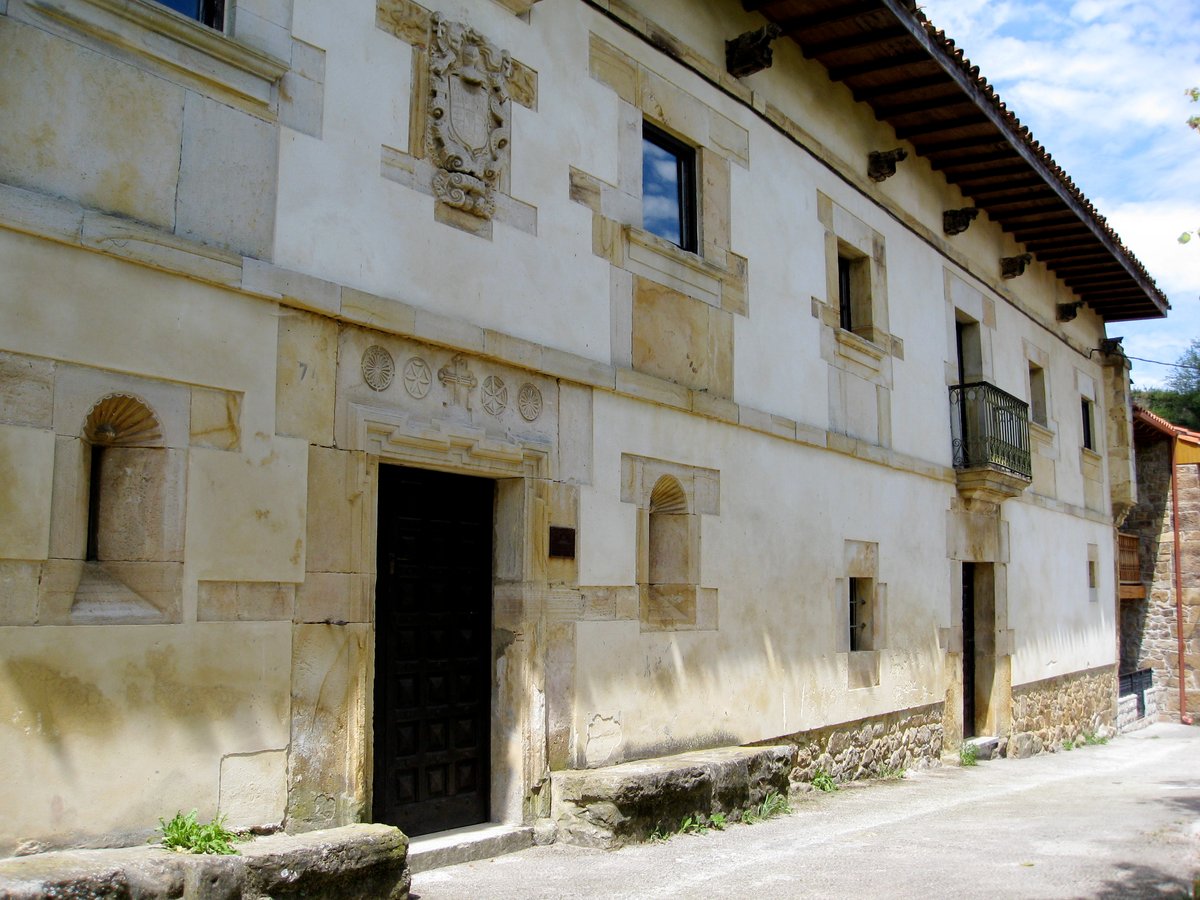
One must look closely at the main front to observe its striking dual personality. The first half displays a deliberate palatial cut. It features a main door flanked by two loopholes and three balconies on the first floor. Above the central balcony, the coat of arms of the Cernuda family stands as a proud marker of heritage.
The second half of the facade presents a different narrative. While the ground floor holds a secondary entrance and irregular windows, the first floor reveals a gallery supported by columns of stone. This architectural curiosity invites us to wonder about the lives lived within these divided walls.
Recognized as a Monumento Histórico Artístico, the site offers a profound opportunity to investigate the transition from grand formality to functional beauty. Each stone holds a story waiting for those who seek to uncover the history of this enduring site.
Sources: Wikipedia, OpenStreetMap, Wikidata, Wikimedia Commons
Written by Nik Frost
Discuss this with the author and others
No comments yet. Be the first to start the conversation.