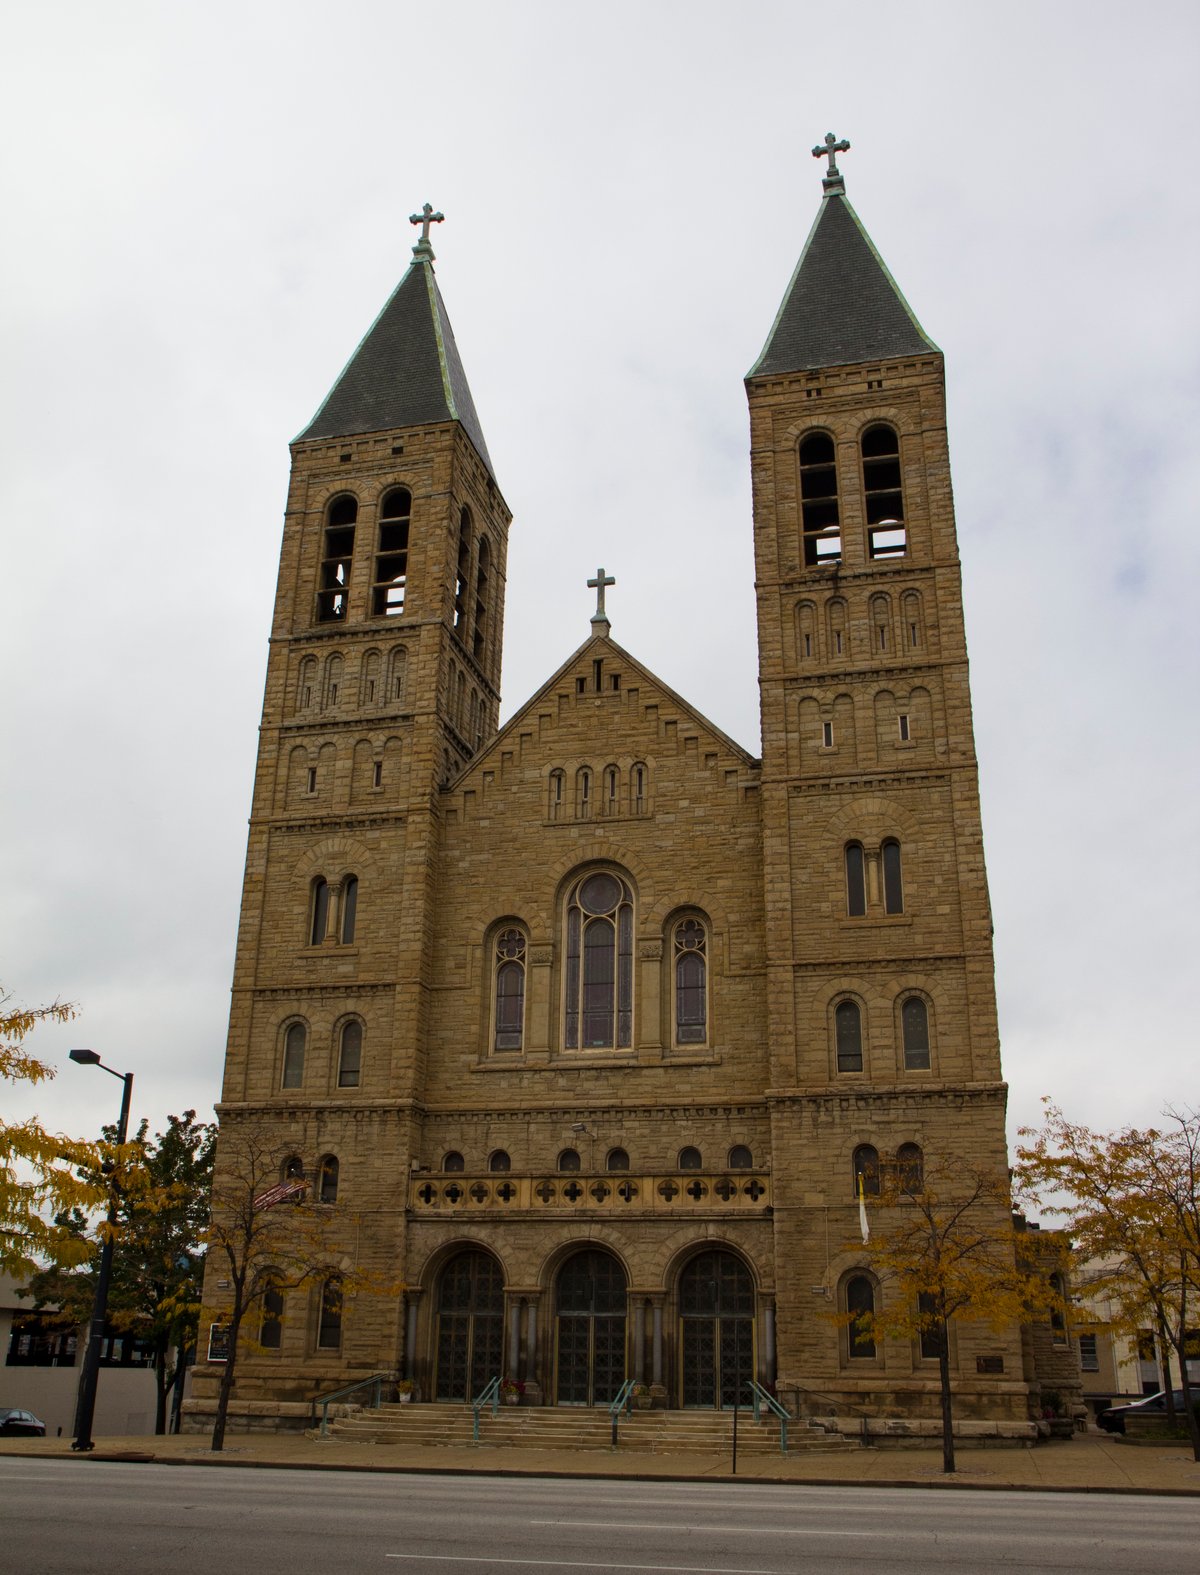
The stone structure at 44 University Avenue in Akron, Ohio, was not the first building on this lot. The original church was built in 1861 on the current site of the National Inventors Hall of Fame STEM High School. The cornerstone for the current church was laid in 1901, and construction began in 1902, with the building opening in 1905.
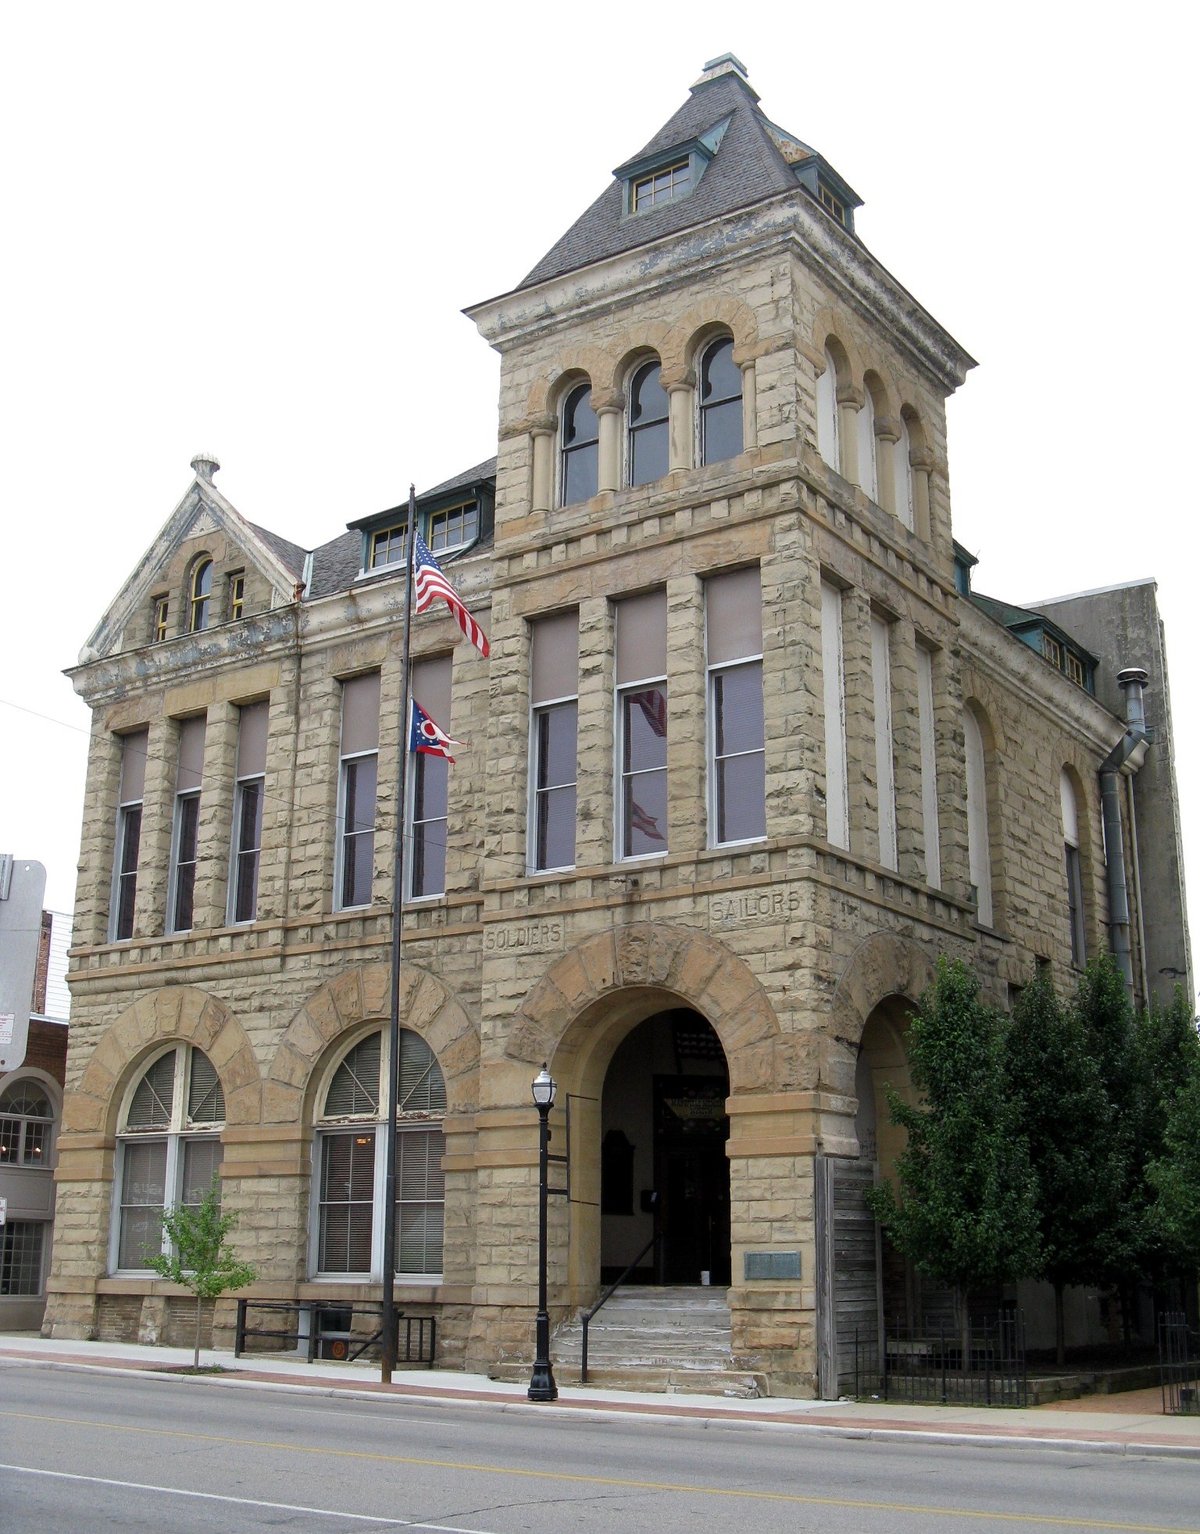
Akron-born architect William P. Ginther designed the current building, contributing to a robust legacy of prominent Catholic church buildings in Ohio and neighboring states. The church features a German Baroque Romanesque style, characterized by symmetrical massing and round semi-circular arches. The building also features monochromatic stone and rock-faced exterior walls consistent with Richardsonian Romanesque style.
The design includes recessed windows and an interior decorated by the Rambusch Decorating Company. St. Bernard's Church was added to the National Register of Historic Places in 1989.
Sources: Wikipedia, OpenStreetMap, Wikidata, Wikimedia Commons



Written by Kyle McLonely
Discuss this with the author and others
No comments yet. Be the first to start the conversation.