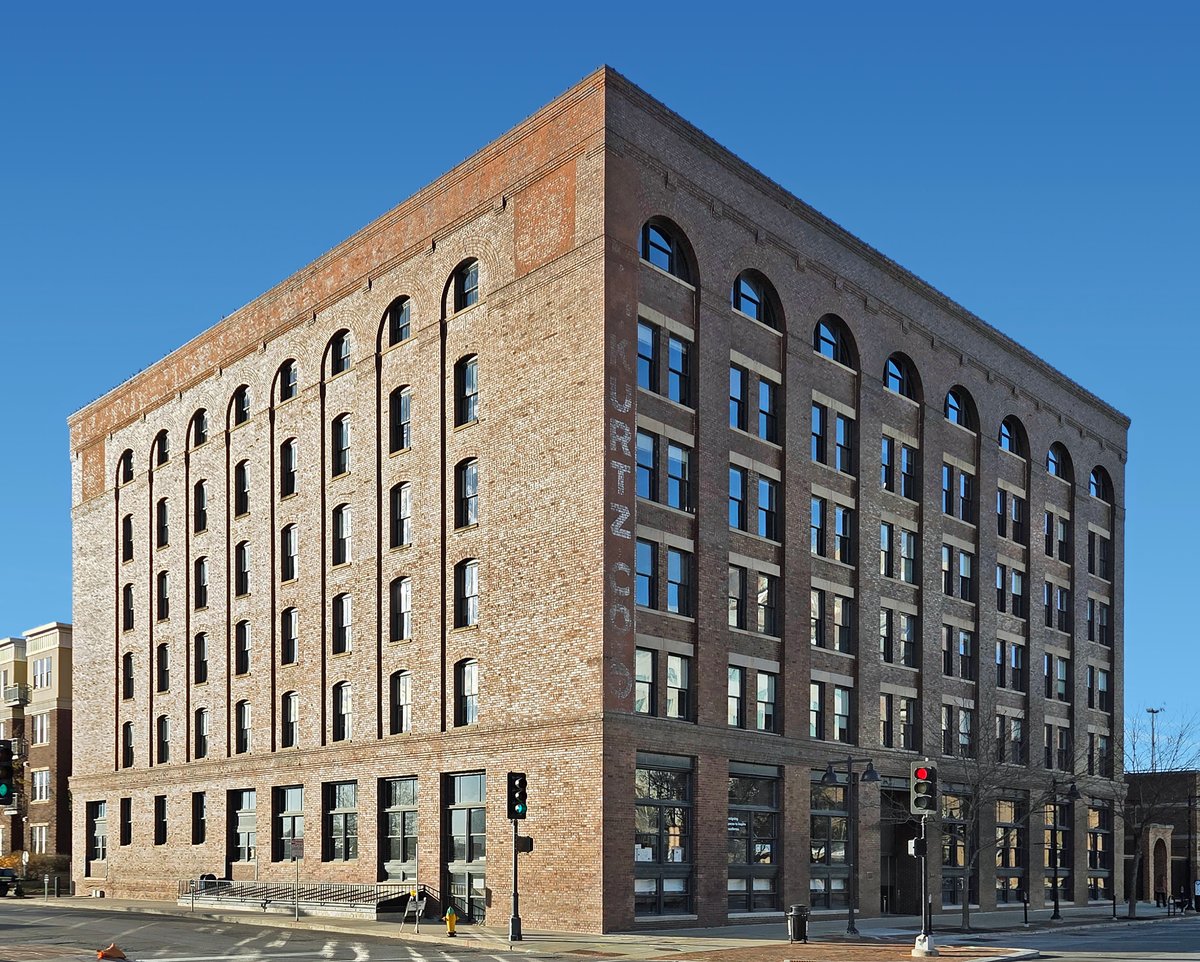
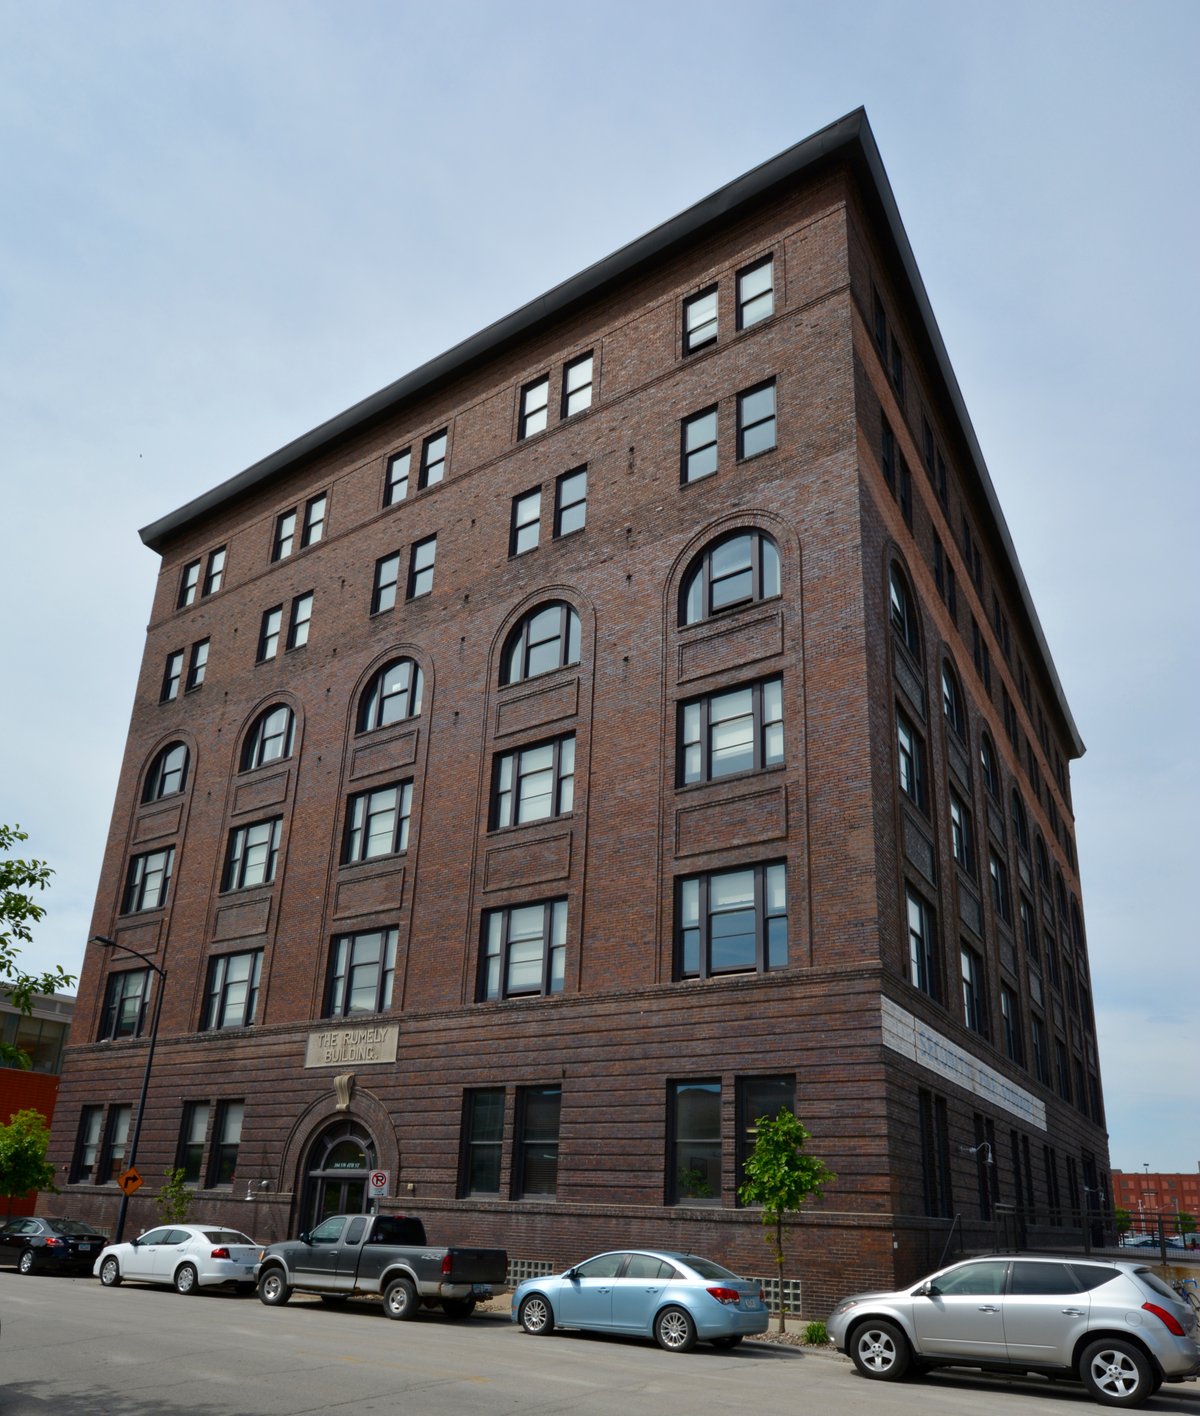
The Warfield, Pratt and Howell Company Warehouse is a historic building located in downtown Des Moines, Iowa. The structure is a six-story commercial and office building that rises 93 feet (28 m) above the ground. It was built by wholesale grocer Warfield, Pratt and Howell Company and was designed by architect Frank Crocker.
Wilson R. Warfield and John W. Howell moved their business to Des Moines in 1860 and moved to this location in 1884. William J. Pratt joined the partnership in 1897. The building was completed in 1901 and is considered a good example of warehouse construction from the turn of the 20th century.
It features load-bearing brick piers, bearing walls, and wood column and girder technology on the interior. An addition by Proudfoot & Bird was completed in 1909. Other wholesale firms were housed in the building after 1935, and the building was part of a redeveloped district in the 1980s. It was listed on the National Register of Historic Places in 1985.
Sources: Wikipedia, OpenStreetMap, Wikidata, Wikimedia Commons


Written by No Other
Discuss this with the author and others
No comments yet. Be the first to start the conversation.