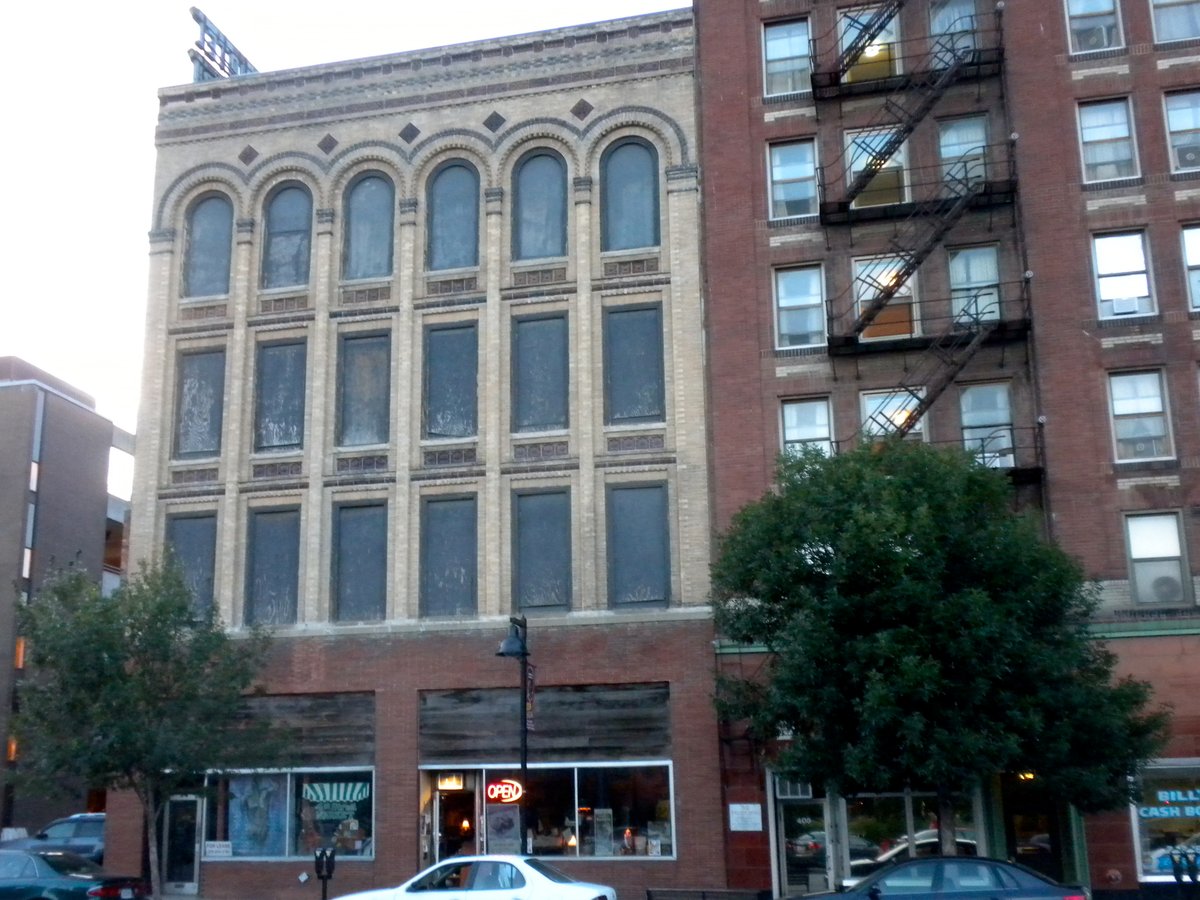
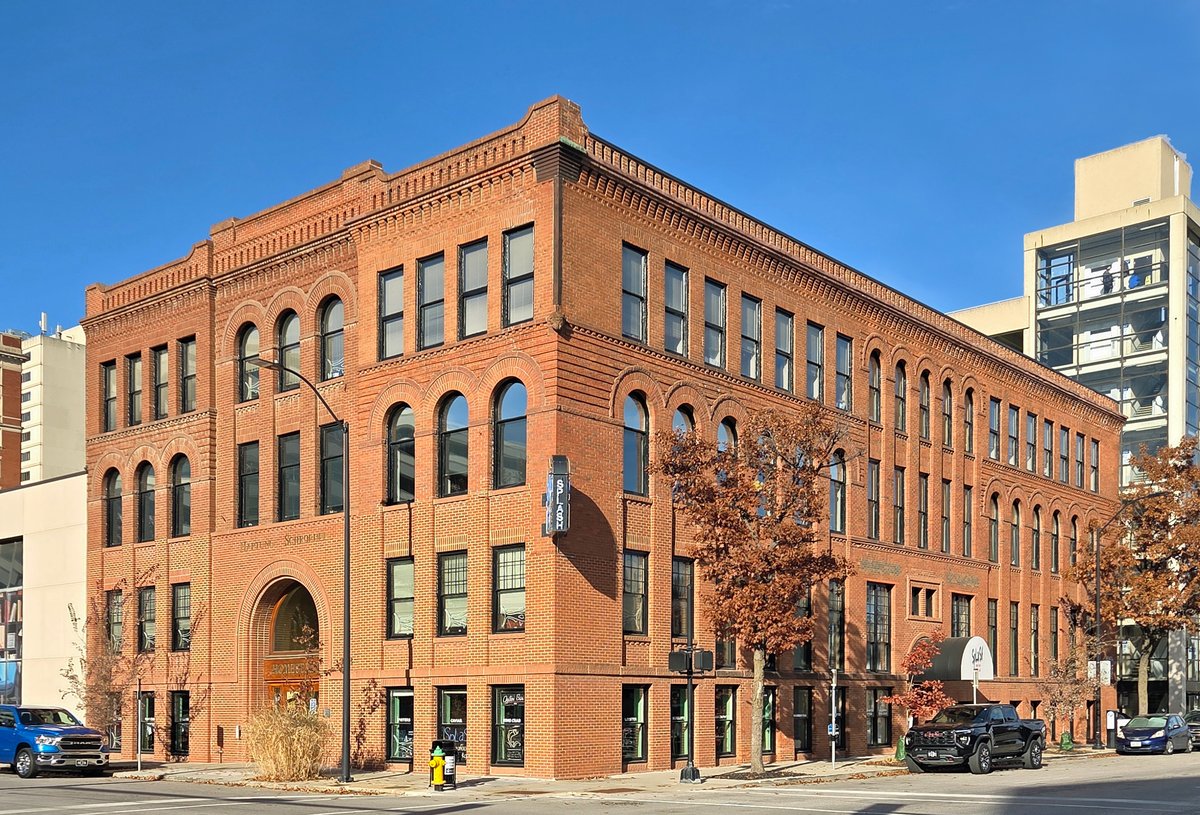
Located in Des Moines, Iowa, the Earle & LeBosquet Block - also known as the Redhead & Wellslager Block - was completed in 1896. Designed by architect Charles E. Eastman, the building demonstrates an ability to use Neoclassical forms and integrate the Chicago Commercial style. It is noted for being an early use of terra cotta for architectural detailing and buff-colored brick for the main facade in Des Moines, a style that became widespread in the city in following decades.
The four-story structure was built by local contractor Gerrit Van Ginkel and was owned by attorneys Ira M. Earle and Peter S. LeBosquet. The main floor housed two commercial spaces while the upper floors were used for warehouse space. The building replaced a three-story brick building that was built at this location in 1876.
The Earle & LeBosquet Block was listed on the National Register of Historic Places in 2009. It stands as a representative of classical revival and early commercial architecture in the city of Des Moines.
Sources: Wikipedia, OpenStreetMap, Wikidata, Wikimedia Commons
Written by No Other
Discuss this with the author and others
No comments yet. Be the first to start the conversation.