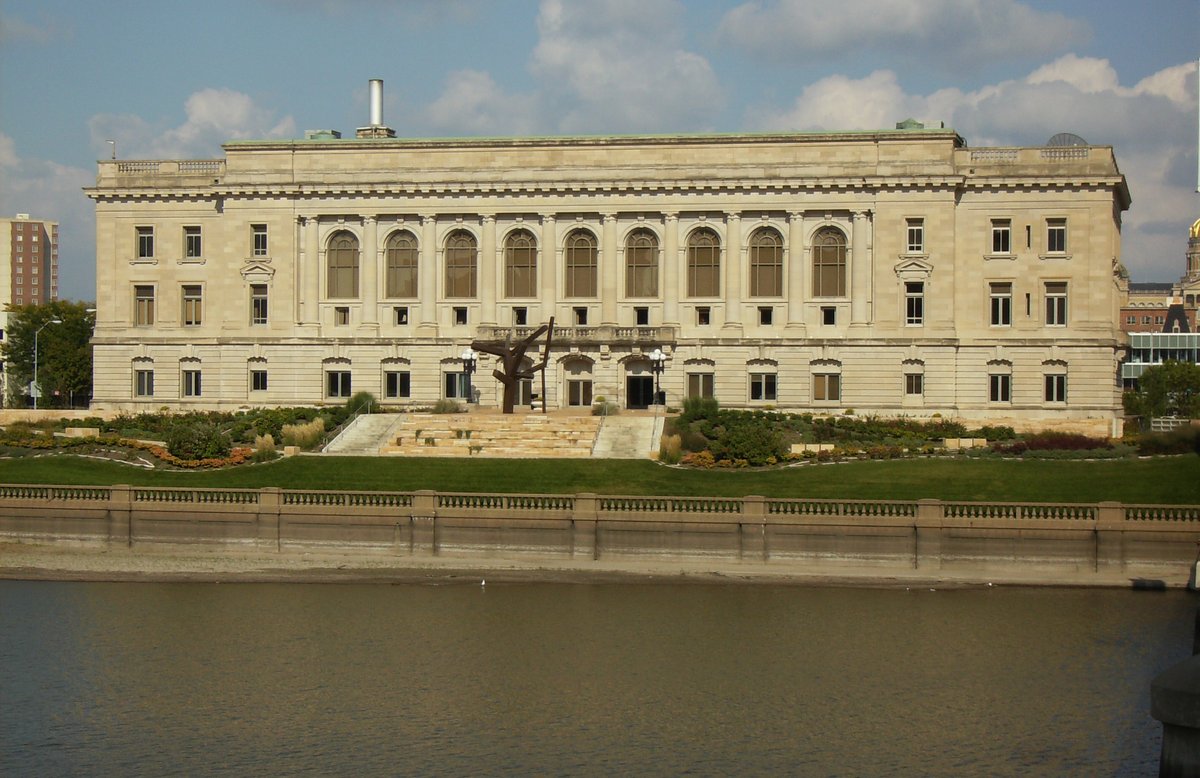
Located at 400 Robert D. Ray Drive, the Des Moines City Hall is a three-story Beaux Arts style building. It served as the administrative center for the city for 114 years and 29 days, opening on January 1, 1912. From 1851 to 1870, the city council met in churches, schools, homes, and stores. In 1869, the council approved a two-room log building to serve the fire department and city business, which was built in 1870.
By 1880, the city decided to build a new city hall and a separate building for the police and fire departments next door. These were built in 1882 on the corner of Locust Street and Second Avenue. Because the building was too small and poorly maintained, a new structure was needed by 1907. The city council chose a location on the east side of the Des Moines River between Grand Avenue and Locust Street, where streets were raised 3-4 feet to reduce flooding.
The architectural firm Proudfoot & Bird was hired to design the new structure. Due to recent corruption in city politics, they were tasked with designing a building that would define an open and honest government, large enough to house all departments except the fire department, and which would allow citizens to see and hear city business being transacted. To create a new image, the building was named the Municipal Building rather than city hall.
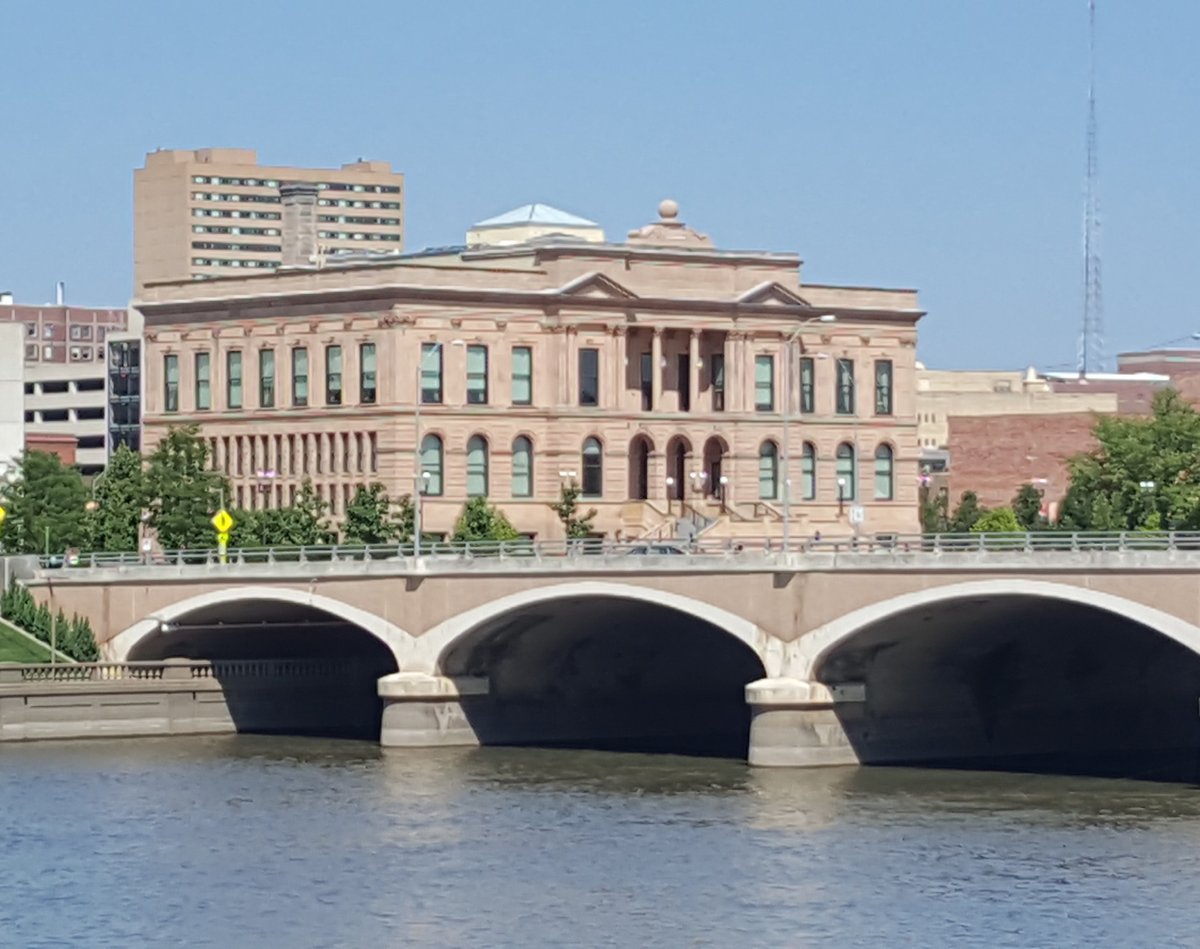
Construction took place in 1909 and 1910, and the building opened to the public on January 1, 1912. The brick structure is clad in Bedford stone to match the nearby Old Downtown Des Moines Library and post office, featuring marble floors and Tennessee marble wainscoting. In January 2026, the building was vacated and officially designated as the Des Moines Historic City Hall. City services moved to the TM Franklin Cownie City Administration Building at 1200 Locust Street.
Sources: Wikipedia, OpenStreetMap, Wikidata, Wikimedia Commons
Written by No Other
Discuss this with the author and others
No comments yet. Be the first to start the conversation.