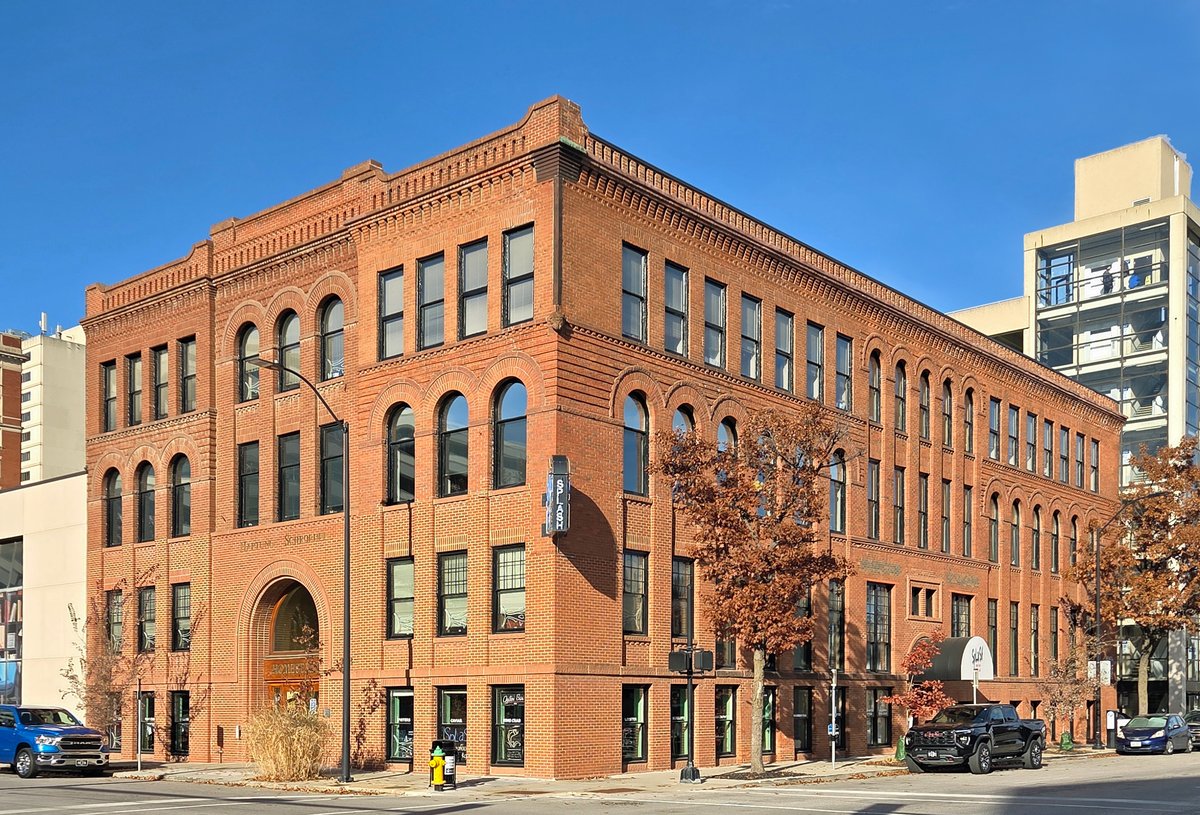
Tucked in the heart of Des Moines, Iowa, lies the Homestead Building, also known as the Martin Hotel. Crafted by the architectural firm of Smith & Gage, this structure came to life in two stages. The eastern one-third was completed in 1893 and the western two-thirds were completed in 1905. Originally, it served as the headquarters for a publishing operation, which included the Iowa Homestead, a pioneer publication of modern agricultural journalism.
The building was built for James M. Pierce, who carried forward a legacy started by Henry Wallace, the father of Agriculture Secretary Henry C. Wallace and grandfather of Henry A. Wallace. Through the efforts of Pierce and Wallace, the Iowa Homestead became known for promoting the rotation of crops, the use of better seed, and the value of more and better livestock. It also emphasized the importance of an attractive home, the value of farmers banding together to protect common interests, and the care of the soil and conservation of its resources.
The four-story brick commercial block has strong Richardsonian Romanesque qualities. The east and south elevations have hard, face brick in two shades of red given the two construction dates, while the north and west elevations have common brick. Each series of arched windows on the third floor is accented with corbeled bands of brick and capped with a dentate cornice. There is also a dentate cornice and parapet wall at the top of the east and south elevations, and a flat roof that caps the building.
Converted into a hotel in 1916, the building later had storefronts added in the 1940s or the 1950s. The original arched entrance on the east elevation was removed, and the storefronts were subsequently removed. The building now houses offices and was listed on the National Register of Historic Places in 1982.
Sources: Wikipedia, OpenStreetMap, Wikidata, Wikimedia Commons
Written by No Other
Discuss this with the author and others
No comments yet. Be the first to start the conversation.