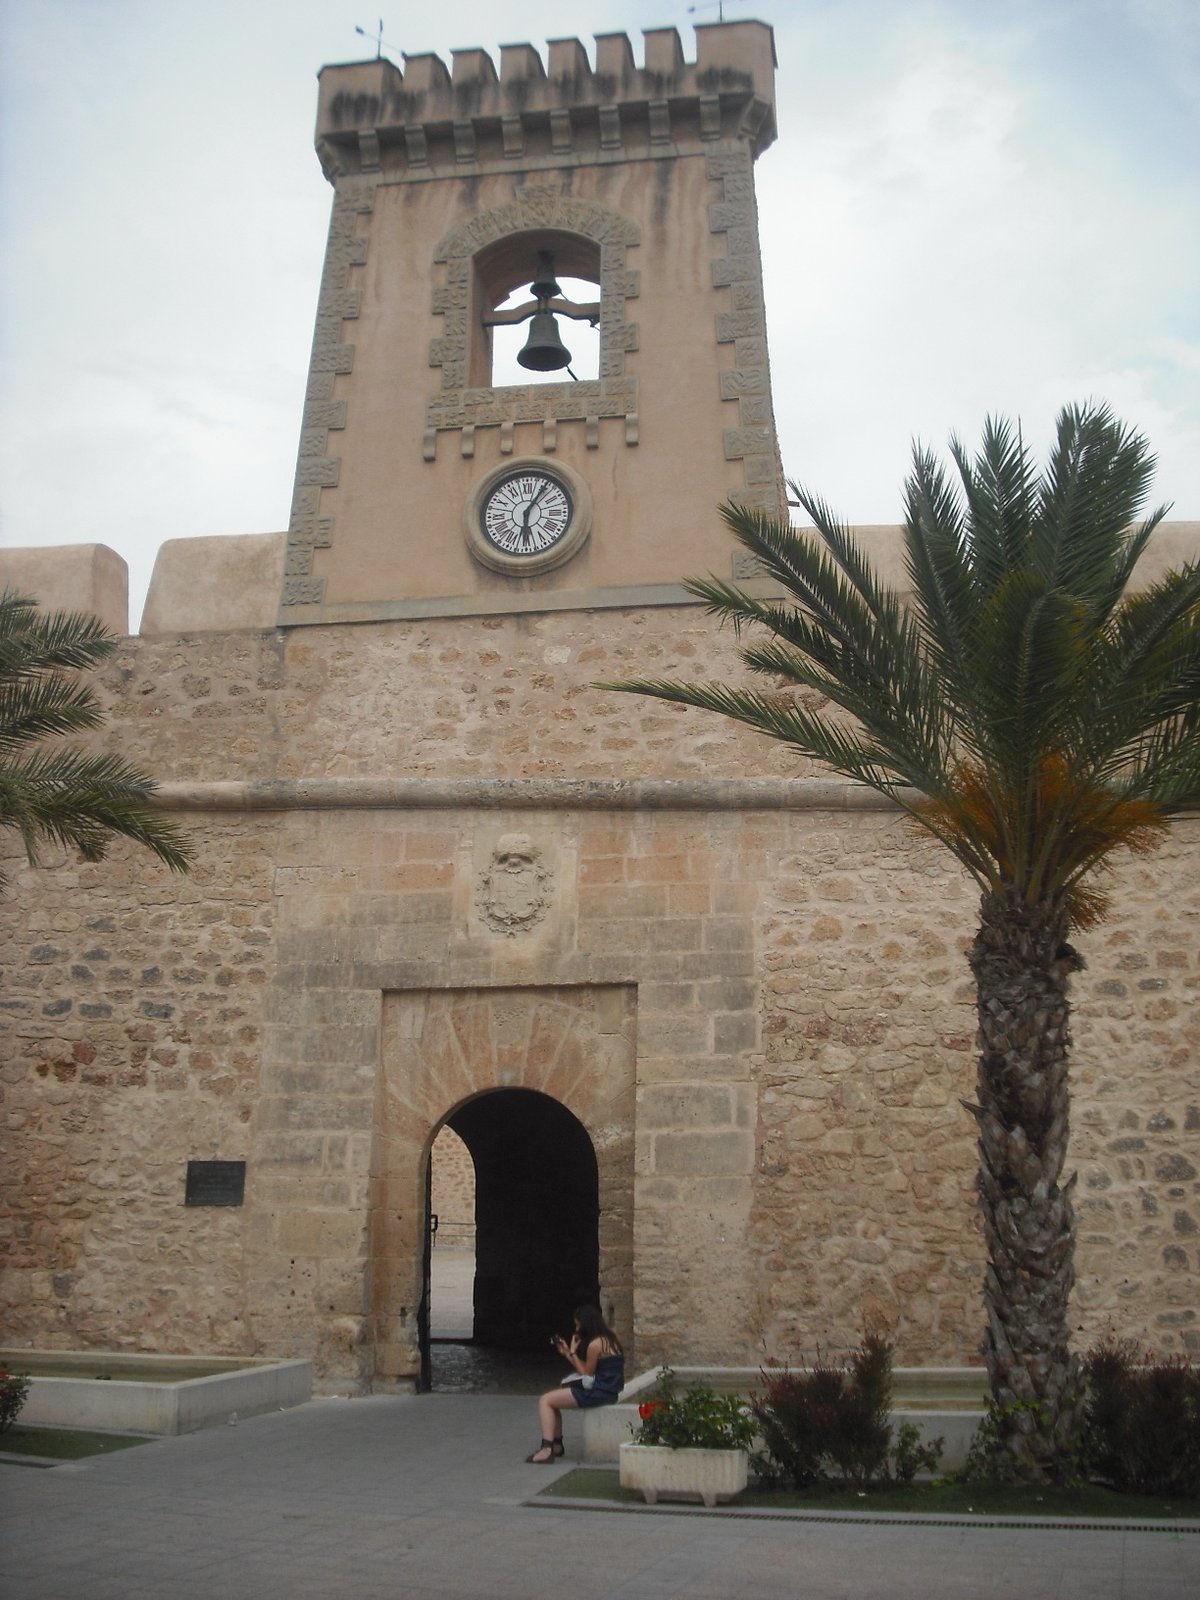

The castle-fortress of Santa Pola in Alicante is a 16th-century Renaissance structure built for the protection and defense of sailors against pirate attacks. Engineered by Italian engineers and commissioned by the Viceroy of Valencia, Bernardino de Cárdenas, the fortress features a quadrangular plan. In its center stands the shield of Santa Pola, located where a well once stood.
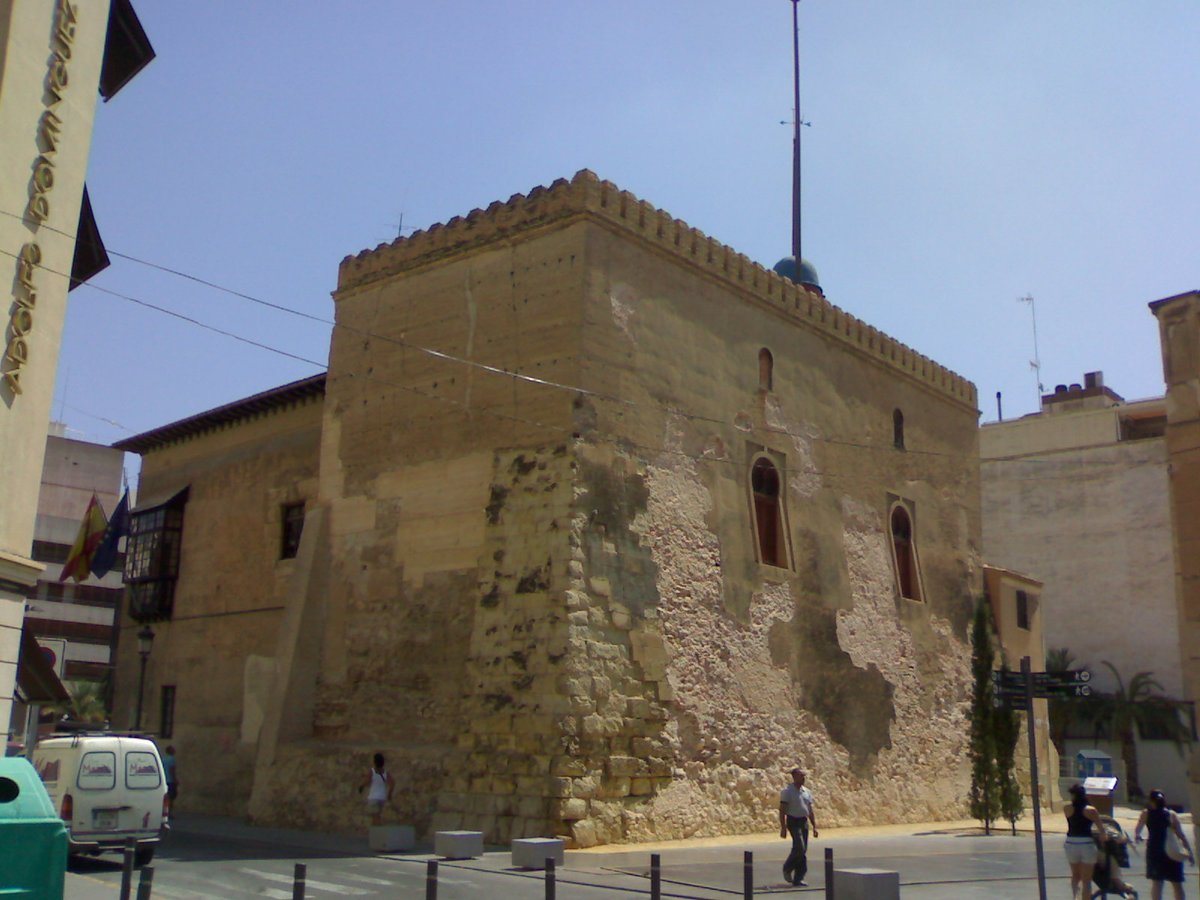
The structure features two bulwarks and two towers in the northeast and southwest corners. The first tower was used as a palace for the duke until the 18th century. In the other two angles, northwest and southeast, are the Baluarte del Duque and the Baluarte del Rey respectively. These towers are made of masonry with linked ashlar at the corners.
The bulwarks have inclined outer walls topped by a half-molding that surrounds the entire perimeter. The main entrance is located on the southwest side with an exterior ashlar semicircular arch, designed in an 'L' shape according to Vitruvian rules. The wall is blind to the exterior, while the interior is perforated by doors and windows of the soldiers' houses, which open to the patio de armas.
The patio is also square with chamfered corners, providing access to the dependencies located in the bulwarks and the towers.
Sources: Wikipedia, OpenStreetMap, Wikidata, Wikimedia Commons
Written by Nik Frost
Discuss this with the author and others
No comments yet. Be the first to start the conversation.