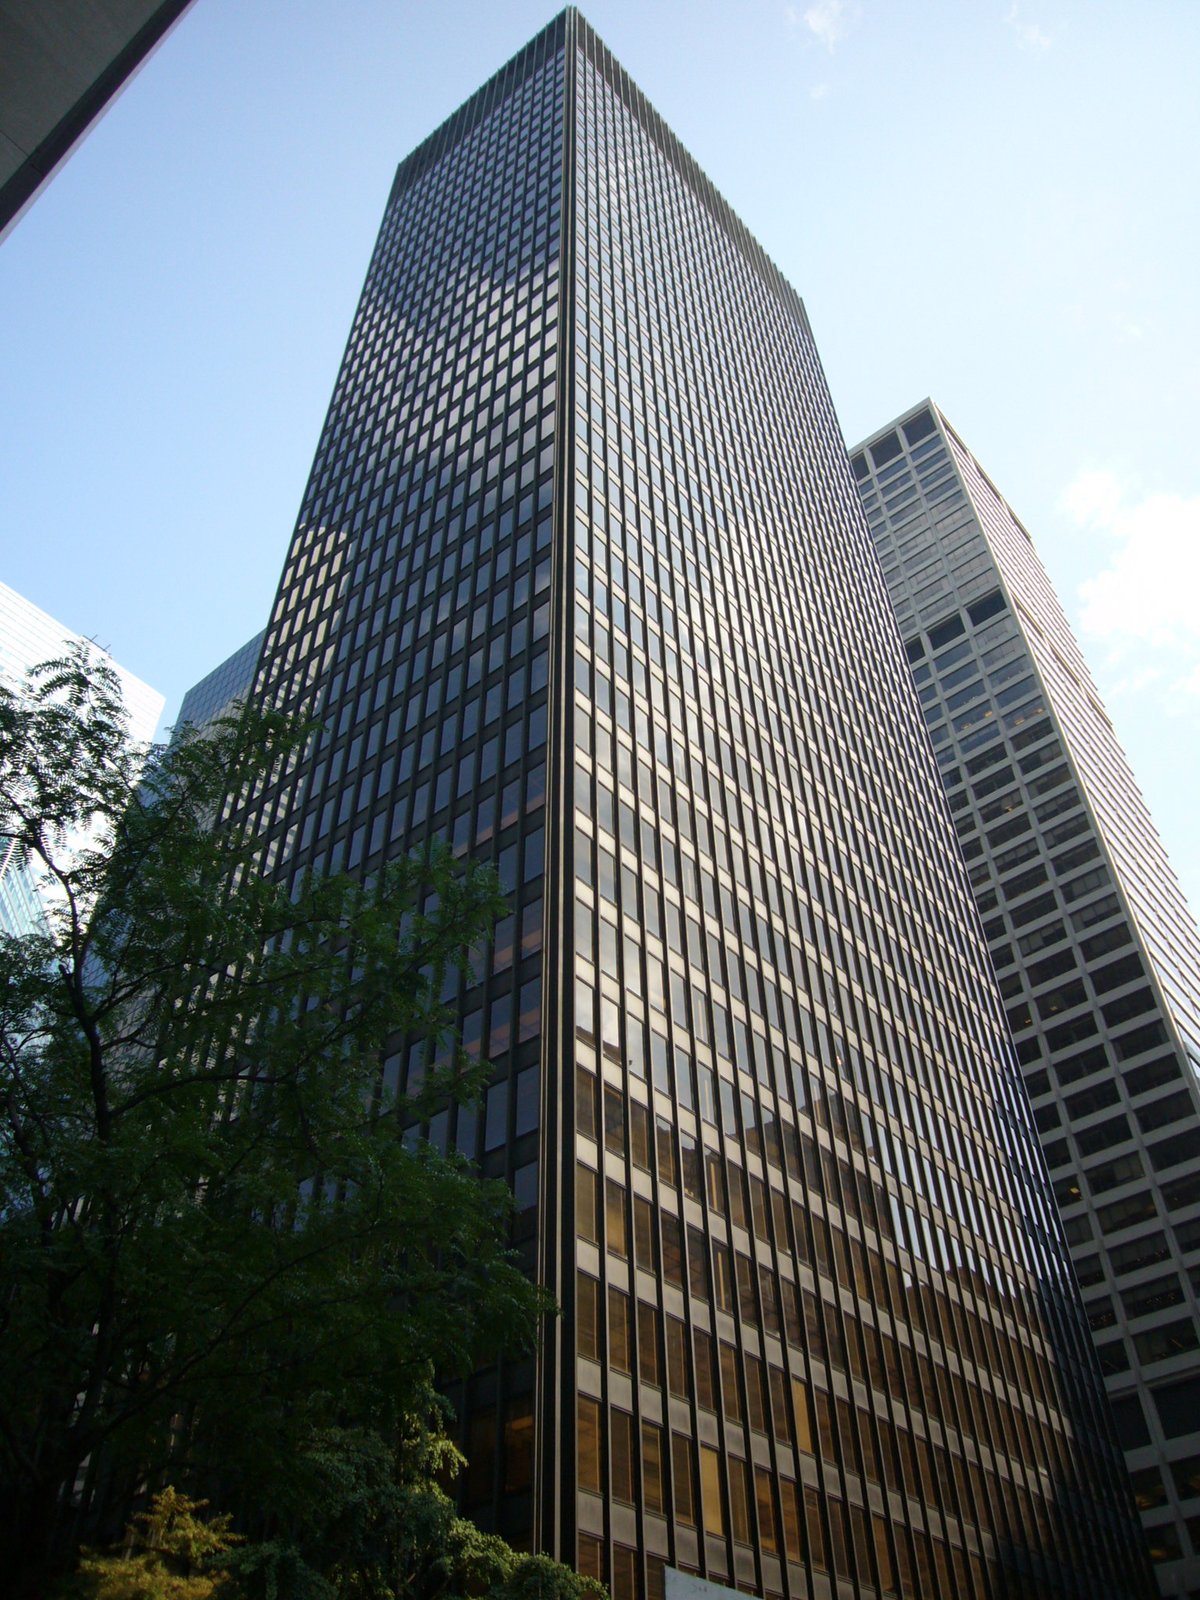
The Seagram Building was completed in 1958 as a 515-foot-tall skyscraper in Midtown Manhattan. Designed in the International Style, it served as the headquarters of the Seagram Company, a Canadian distiller. The building influenced the 1961 Zoning Resolution, an ordinance that allowed developers to construct additional floor area in exchange for including plazas outside their buildings, such as the pink-granite public plaza with two fountains found at 375 Park Avenue.
Phyllis Lambert, daughter of Seagram CEO Samuel Bronfman, heavily influenced the design, which favored a functionalist aesthetic. Ludwig Mies van der Rohe was selected as the architect, with Philip Johnson co-designing the entrance canopies, elevators, lighting, and restaurant spaces. The exterior features a glass curtain wall with vertical mullions of bronze and horizontal spandrels made of Muntz metal.
The Seagram Building was assigned its own ZIP Code, 10152, making it one of 41 buildings in Manhattan to have their own ZIP Codes as of 2019. While the restaurants on the lower stories have changed over time - the Four Seasons Restaurant was replaced in 2017 and the Brasserie was superseded in 1995 - the structure remains a prominent instance of corporate modern architecture.
Sources: Wikipedia, OpenStreetMap, Wikidata, Wikimedia Commons




Written by No Other
Discuss this with the author and others
No comments yet. Be the first to start the conversation.