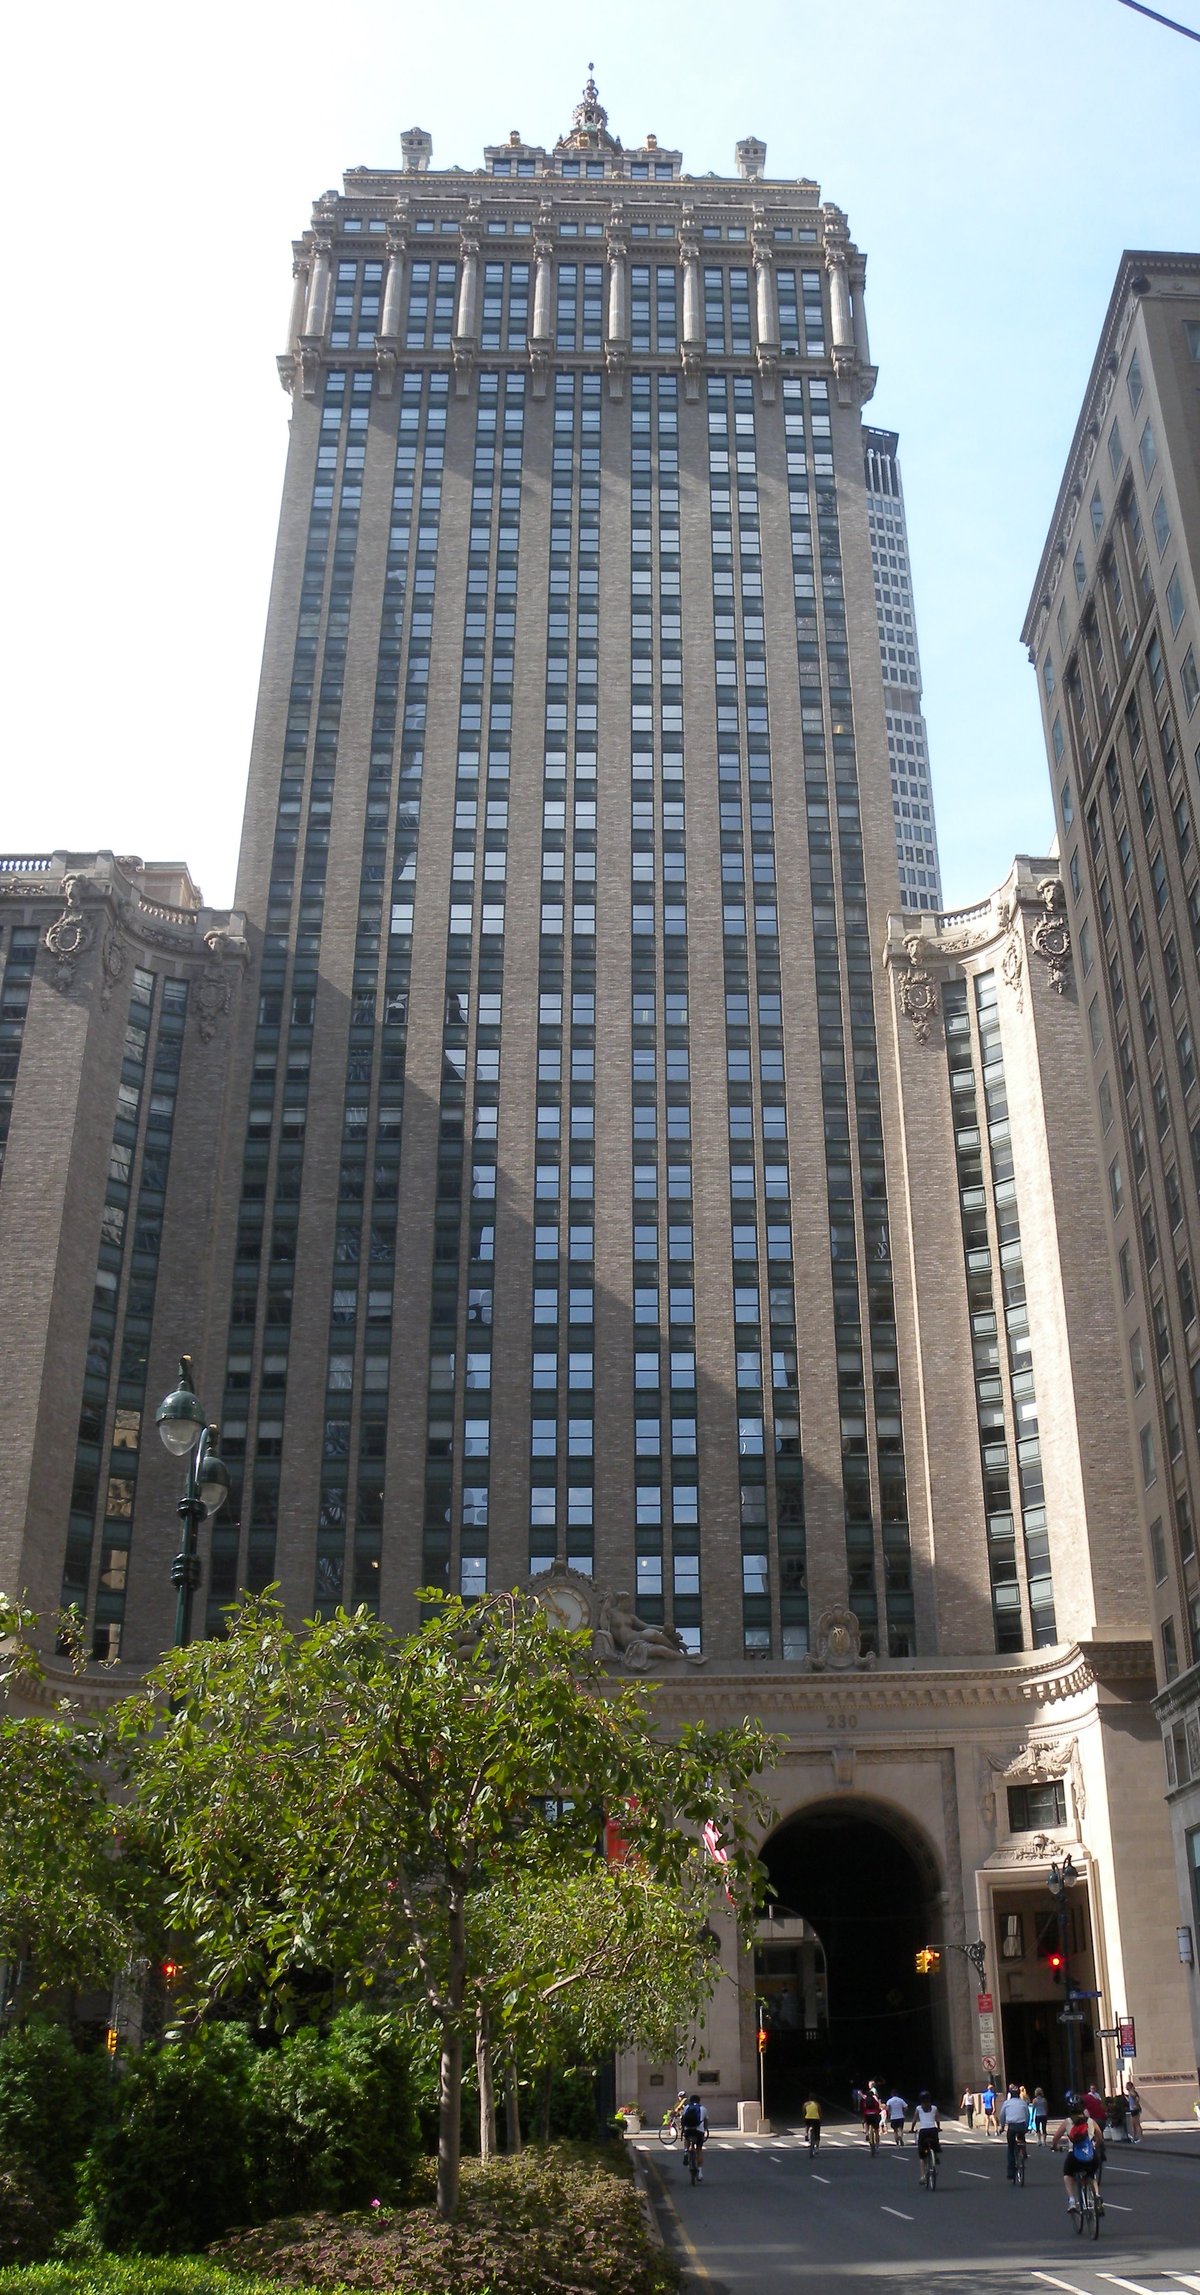
Wrapped in the curves of the Park Avenue Viaduct, the Helmsley Building was designed by Warren and Wetmore in the Beaux-Arts style. It was developed as part of the original Terminal City complex above Grand Central Terminal's rail yards. Built between 1927 and 1929, it was initially known as the New York Central Building. It later became the Helmsley Building in 1978, and the facade and lobby were designated as New York City landmarks in 1987.
The building measures 200 feet (61 m) north-south and 344 feet (105 m) west-east. The facade of the four-story base is composed of limestone and Texas pink granite, while the upper stories are clad with brick. The top of the building features a pyramid with an ornate cupola. It contains 1.4 million square feet of office space and straddles the ramps of the Park Avenue Viaduct between 45th and 46th Streets.
Inside the base are two S-ramps carrying Park Avenue traffic. Because the space below was occupied by rail tracks, the building has no basements, and the machinery, utilities, and storage areas were installed on the 15th floor. The lobby sits between the vehicular portals and contains bronze and marble detailing. Today, the building serves as a commercial workspace in the Midtown Manhattan neighborhood of New York City.
Sources: Wikipedia, OpenStreetMap, Wikidata, Wikimedia Commons




Written by No Other
Discuss this with the author and others
No comments yet. Be the first to start the conversation.