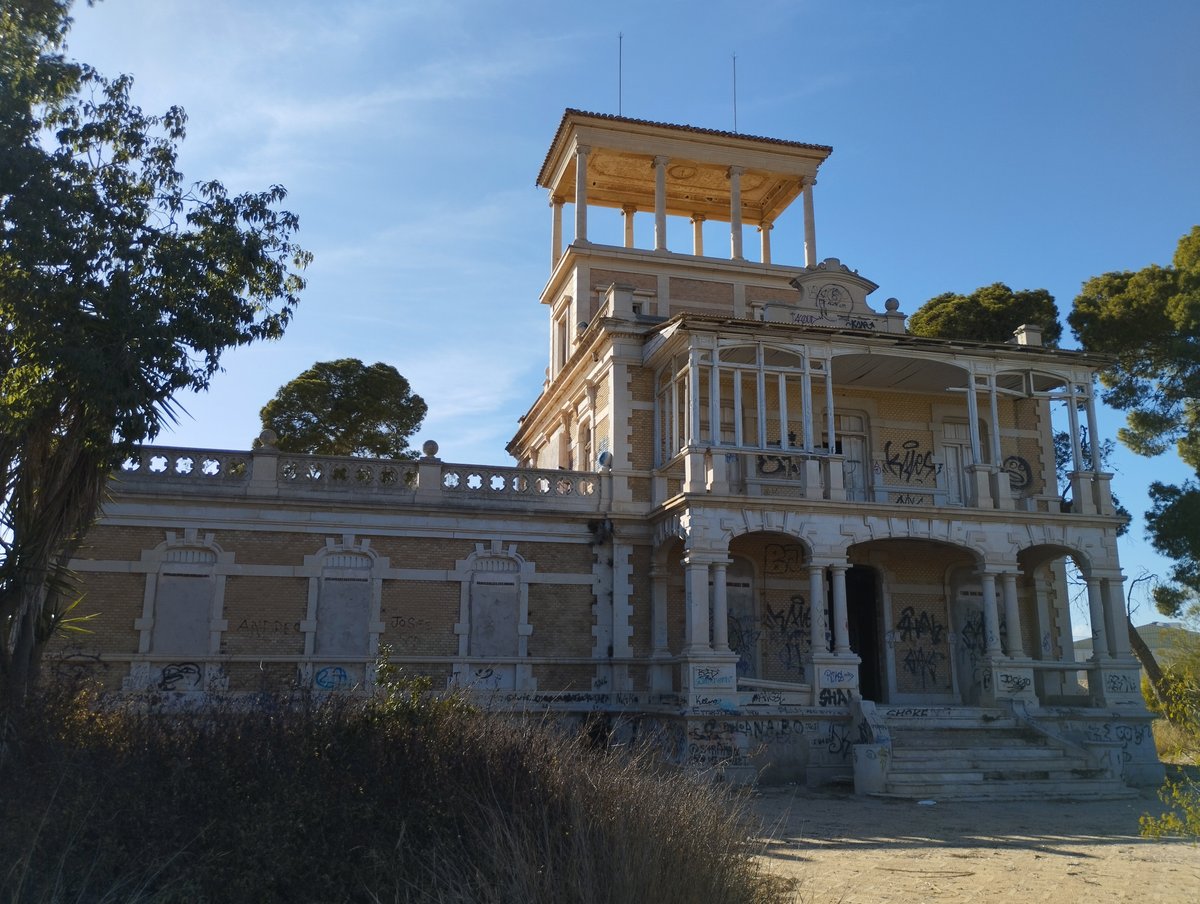

The Villa Calamari, also known as Palacete Versalles, is a 19th-century construction located in the district of San Félix in Cartagena. The land originally belonged to the Luxembourgish mining entrepreneur Guillermo Ehlers and Meyer, a botany enthusiast who turned the terrain into a garden featuring artificial watercourses and exotic plant species in the 19th century. By the end of the century, the property passed to the Italian mining businessman Calamai, who commissioned architect Víctor Beltrí to build the current villa in 1900. The name Villa Calamari is a deformed version of the owner's name. The property was later owned by the industrialist Pérez Milla and then by the mining entrepreneur Celdrán, who rearranged and beautified the garden.
In the late 20th century, the monument entered a phase of progressive deterioration. Despite the initiation of a file for Bien de Interés Cultural in 1999 and its official declaration in 2012, the site fell into neglect. It was included in the red list of endangered heritage by the association Hispania Nostra in 2014, briefly leaving the list in 2015 after preventive conservation works by the regional government. However, by December 2016, reports were filed regarding the villa's lack of maintenance. In 2019, a report from the Ministry of Culture confirmed the inaction of the owners, Inmobiliaria Vano, and the regional government regarding its deterioration.
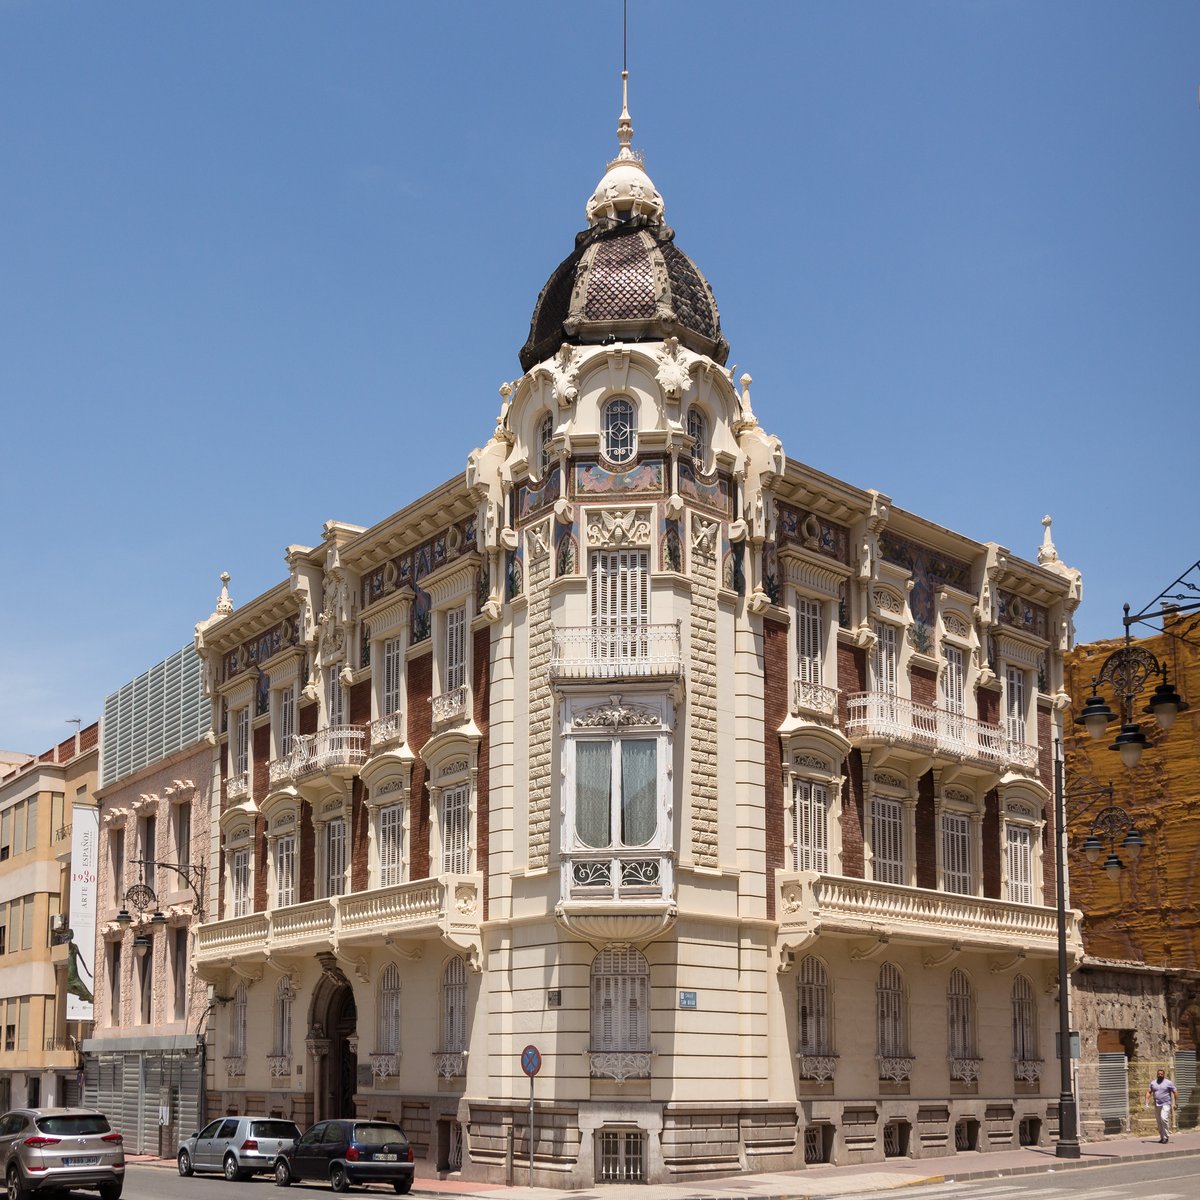
Architecturally, the villa uses marble for the plinth and portico, while the rest of the walls consist of brick and artificial stone. Beltrí designed the building with an eclecticism oriented toward a classicism inspired by the sources of French Mannerism. The structure is a chalet-cottage type, characterized by red brick trimmed with light stone. Inside, some rooms still preserve paintings of flowers and birds. The building features two distinct areas: a solemn main entrance at the portico and a side block for daily use. A modernist stained-glass window with a floral theme provides illumination to the front wall, while the garden contains corners and fountains with rustic stones.
Sources: Wikipedia, OpenStreetMap, Wikidata, Wikimedia Commons
Written by Nicolo Ciampini
Discuss this with the author and others
No comments yet. Be the first to start the conversation.