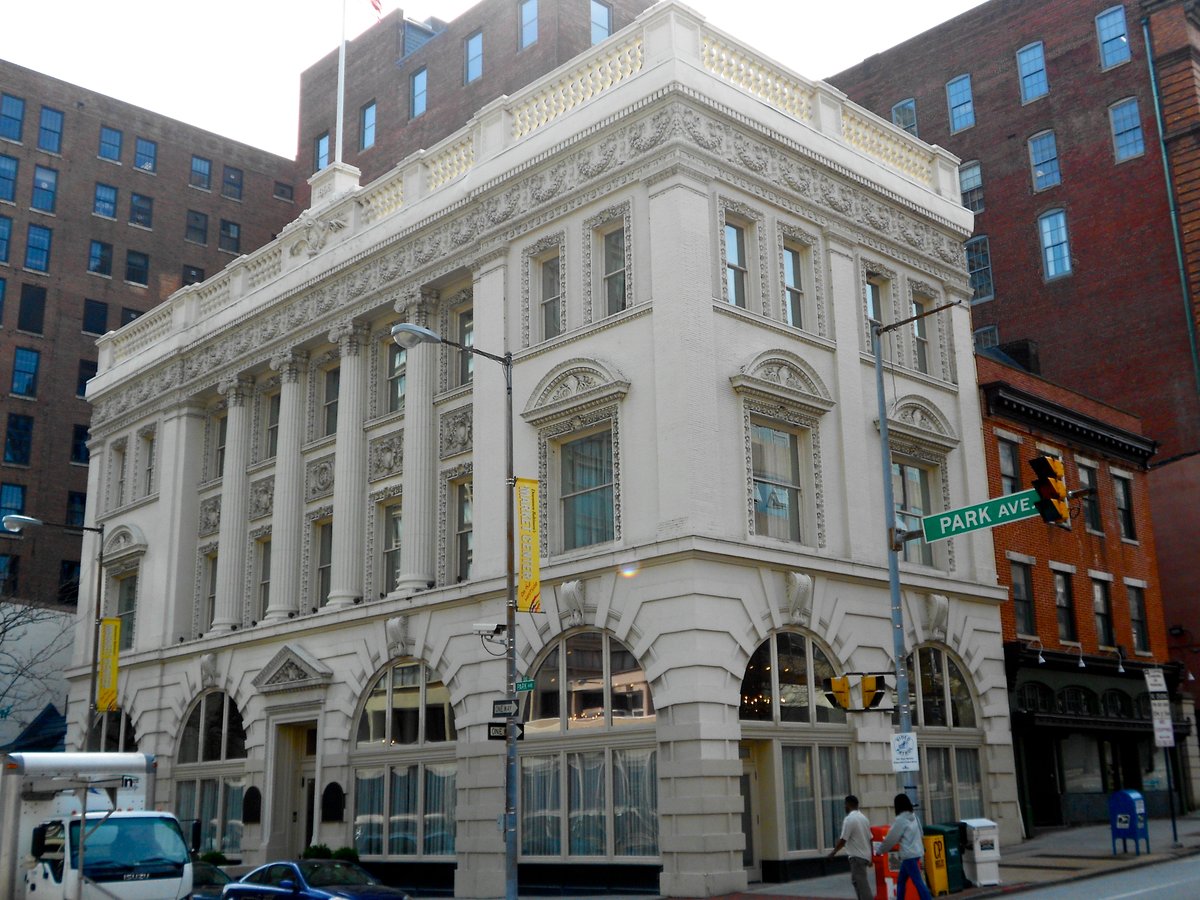
The Brewers Exchange stands in Baltimore like a fortress that refuses to surrender to the passage of time. Back in 1896, Joseph Evans Sperry drafted this three-story objective in the Renaissance Revival style. He clearly wanted the structure to look like a royal palace instead of a basic office block for the average civilian.
The building's exterior features heavy reinforcement in the form of half-round Ionic pilasters. The design team added several architectural flourishes like cartouches, pediments, and a garland frieze to give it some extra tactical flair. A balustrade stands on high guard along the flat roof edge to provide the skyline with some much-needed visual discipline.
Even though this structure had a heavy-duty aesthetic, it failed its primary mission in the brewing business almost immediately. It eventually secured a spot on the National Register of Historic Places in 1985. This confirms that while its original career was a short-term deployment, its appearance remains a permanent fixture.
Sources: Wikipedia, OpenStreetMap, Wikidata, Wikimedia Commons
Written by Kyle McLonely
Discuss this with the author and others
No comments yet. Be the first to start the conversation.