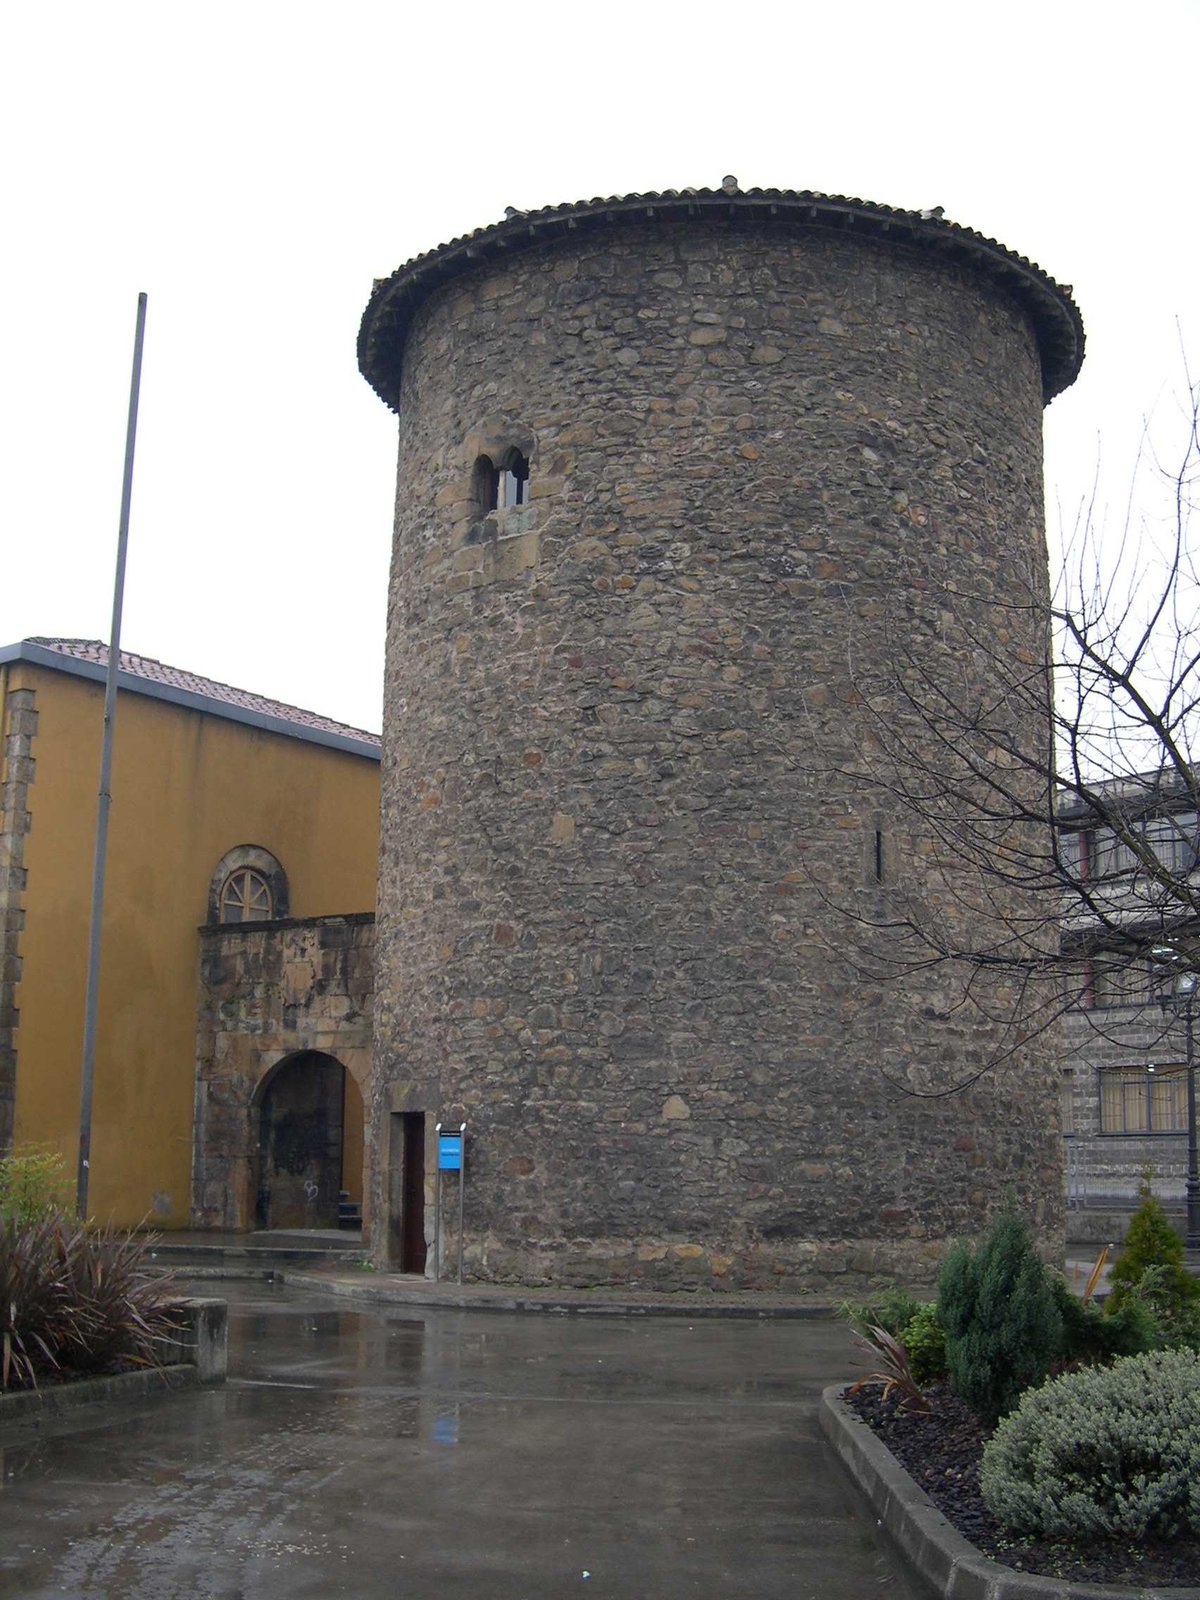

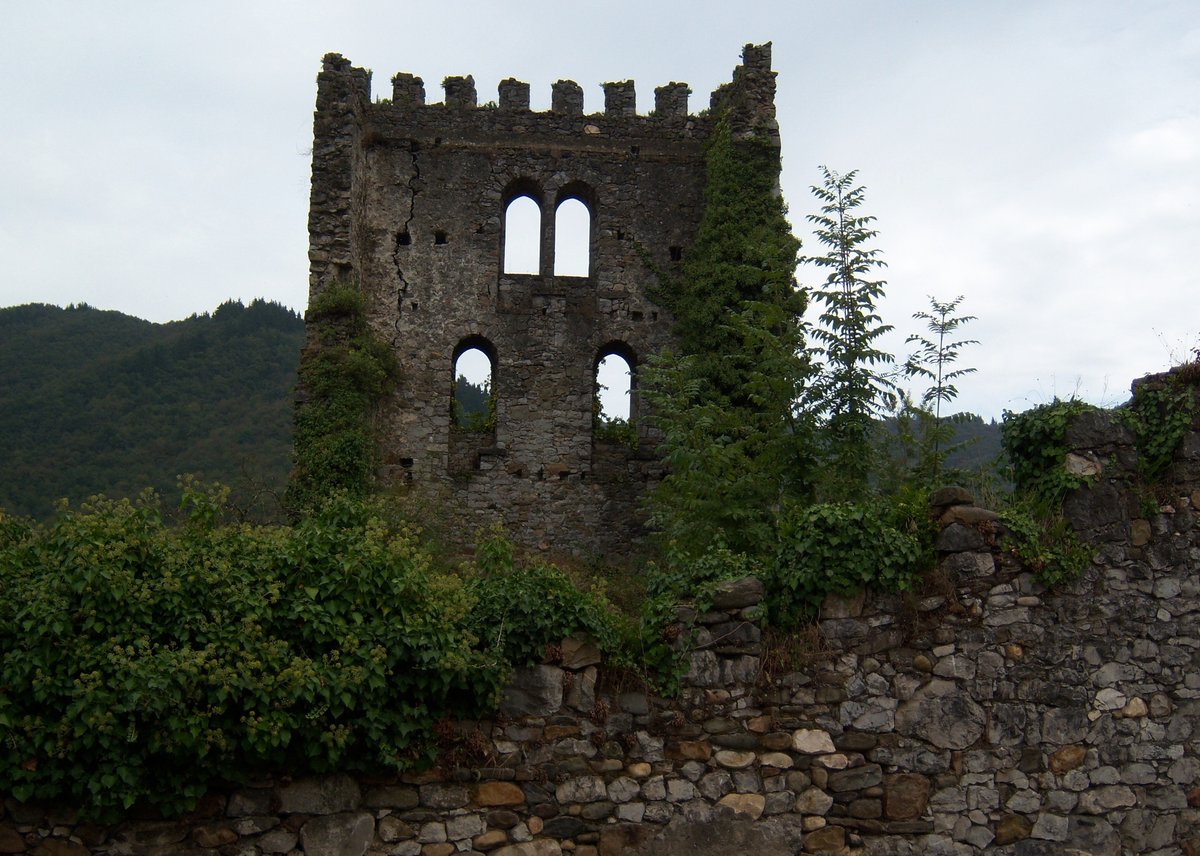
The Quintana Tower stands as a heavy cylinder of masonry in the parish of Ciaño. Its walls are 1.45 metres thick, built to withstand the pressures of a defensive life starting in the 1300s. While it appears solid from the outside, the interior logic is shaped by a specific renovation in 1540.
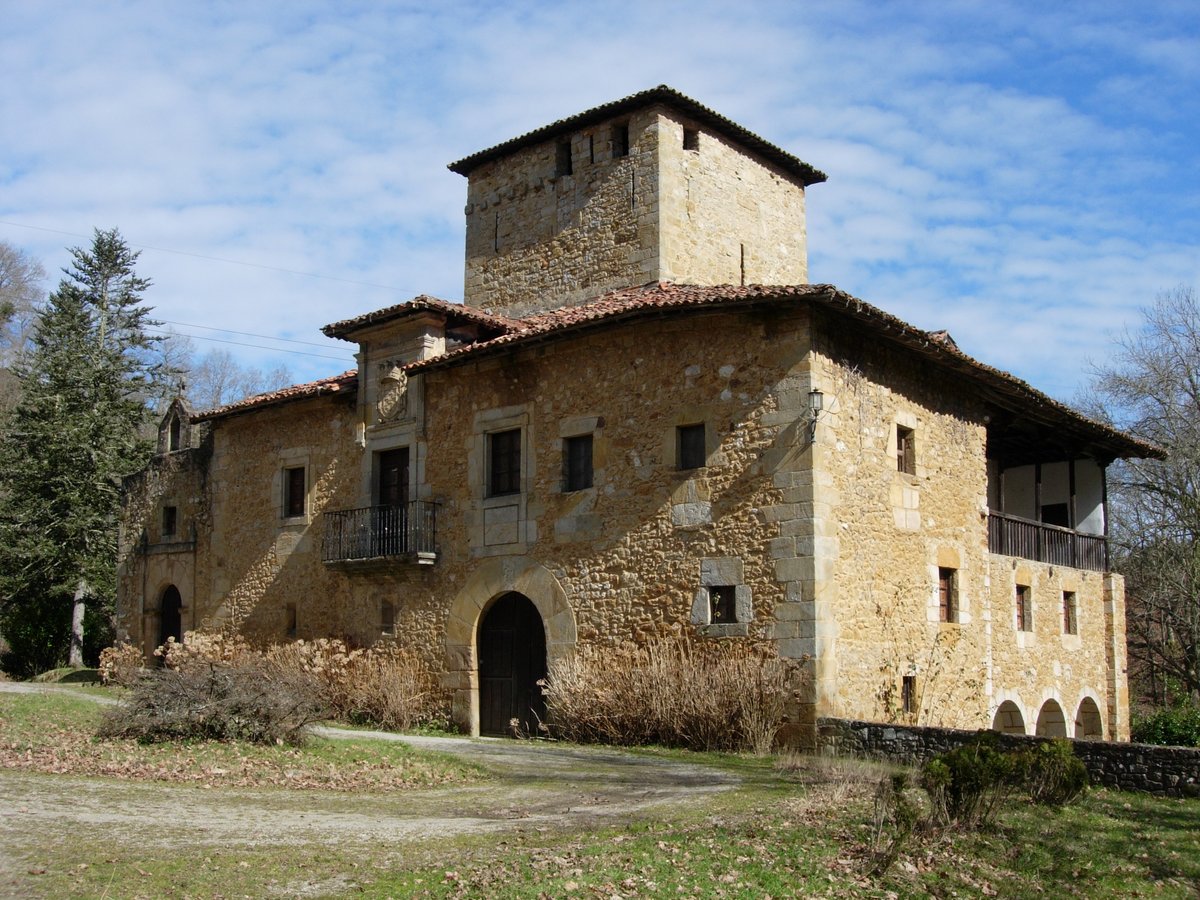
During that 16th-century update, Prior Solís added a connecting passage to a nearby house. This changed how the tower functioned. You cannot walk straight up from the ground; the lowest level is now disconnected from the rest of the structure. Its entrance is a door that was bricked up, forcing visitors of the past to enter from the first floor via the passage.
Moving up from that first level, a perimeter staircase winds along the interior wall to the second floor. Here, two twin windows sit perpendicular to the axis of the main passage. One of these windows is a more recent addition, while the other dates back to the era of the Prior.
Today, the tower serves as the headquarters for the association Langreanos en el Mundo. You can still see the conical roof and the footprint of the walls that once enclosed the site, which were mostly lost by the mid-20th century.
Sources: Wikipedia, OpenStreetMap, Wikidata, Wikimedia Commons
Written by Nik Frost
Discuss this with the author and others
No comments yet. Be the first to start the conversation.