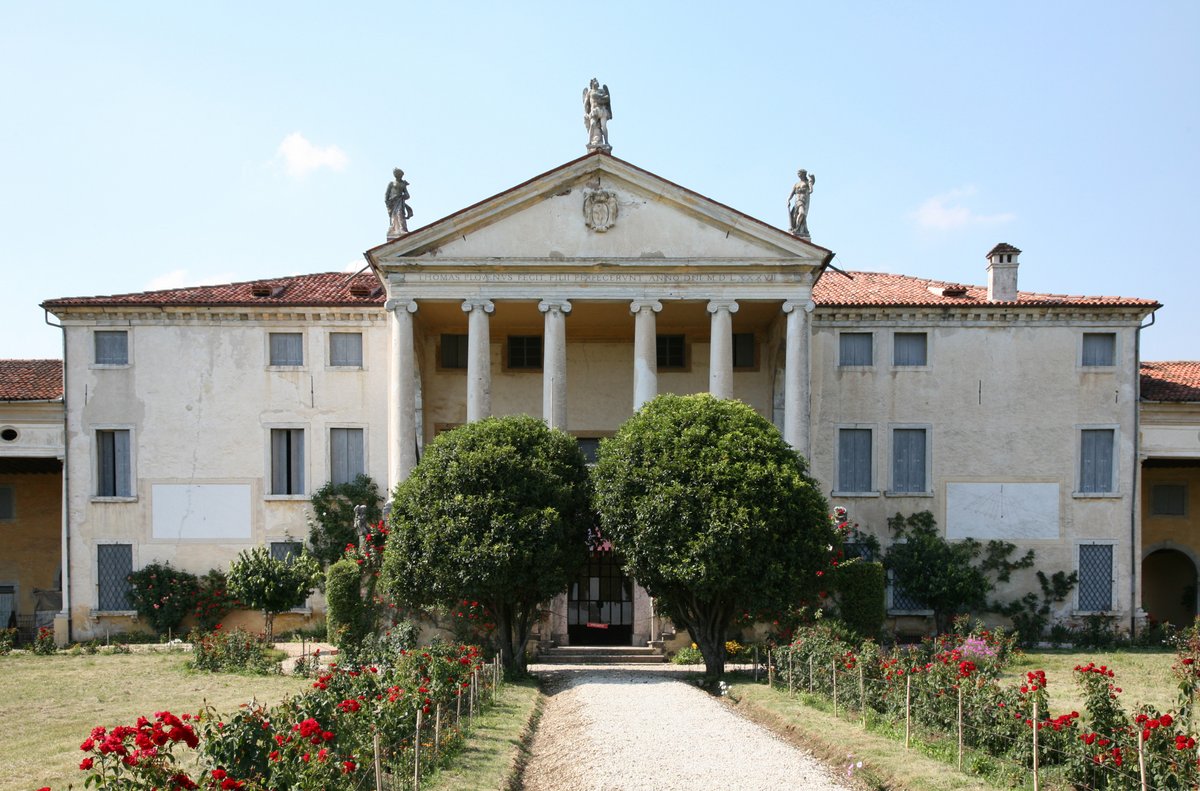

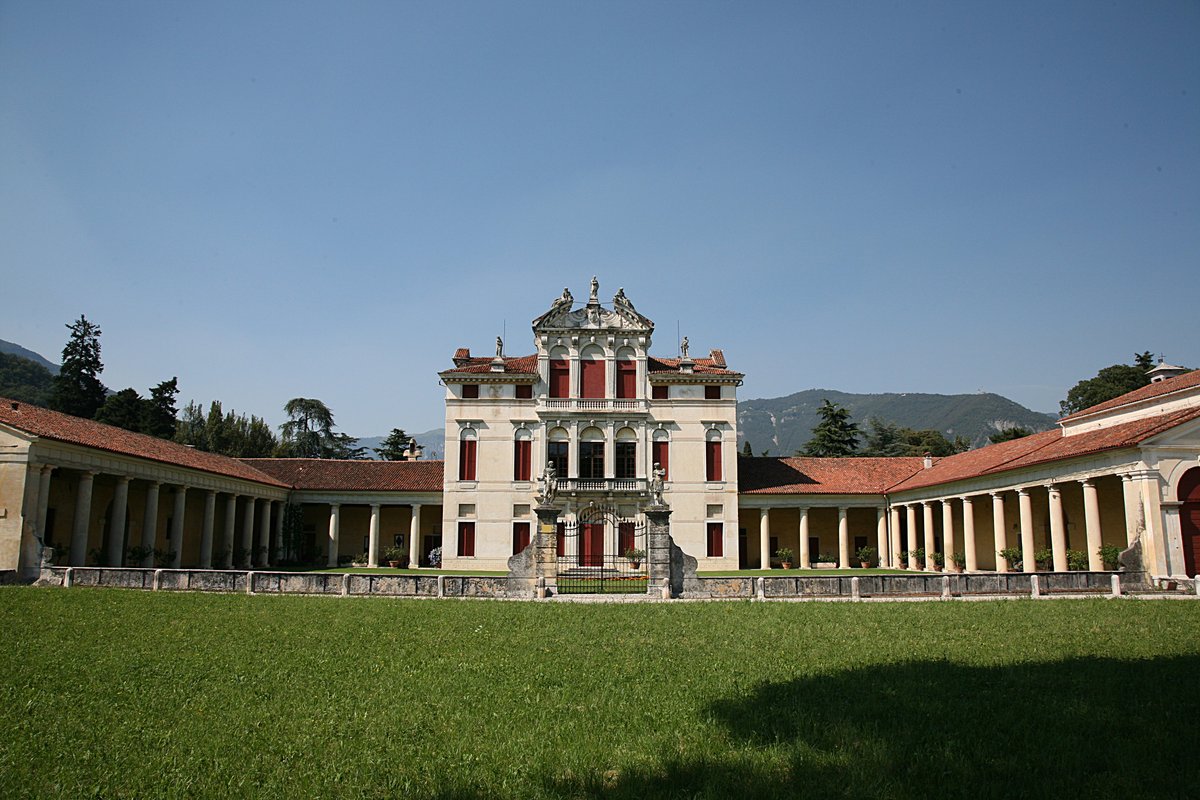
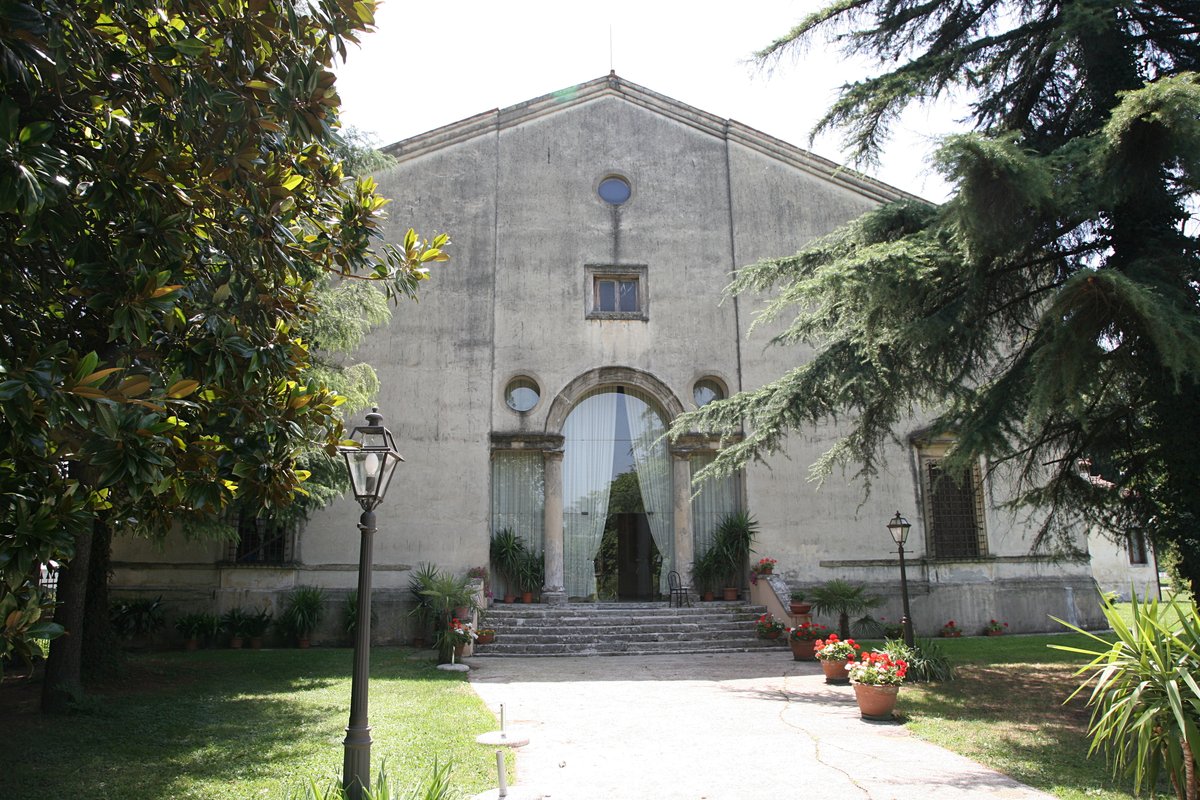
Villa Piovene is a Palladian villa in Lugo di Vicenza, built around 1539-1540 for the Venetian Piovene family. While the workshop of Giovanni di Giacomo da Porlezza was responsible for the execution of the building, there are more doubts than certainties surrounding Andrea Palladio's involvement. The villa is part of the World Heritage Site 'City of Vicenza and the Palladian Villas of the Veneto', which has been recognized since 1996. Other villas, such as Villa Gazzotti and Villa Valmarana at Vigardolo, were excluded from the 1570 publication Quattro libri dell'architettura.
The characteristics of the building are perplexing - the plan is hardly sophisticated, the windows pierce the façade without any particular order, and the pronaos is awkwardly joined to the building block. The villa is the product of three campaigns of work. Documents show a manorial house existed before 1541, which was later enlarged with a pronaos dated 1587. The central loggia, featuring six Ionic columns, may have begun by Palladio around 1570 and was completed after his death.
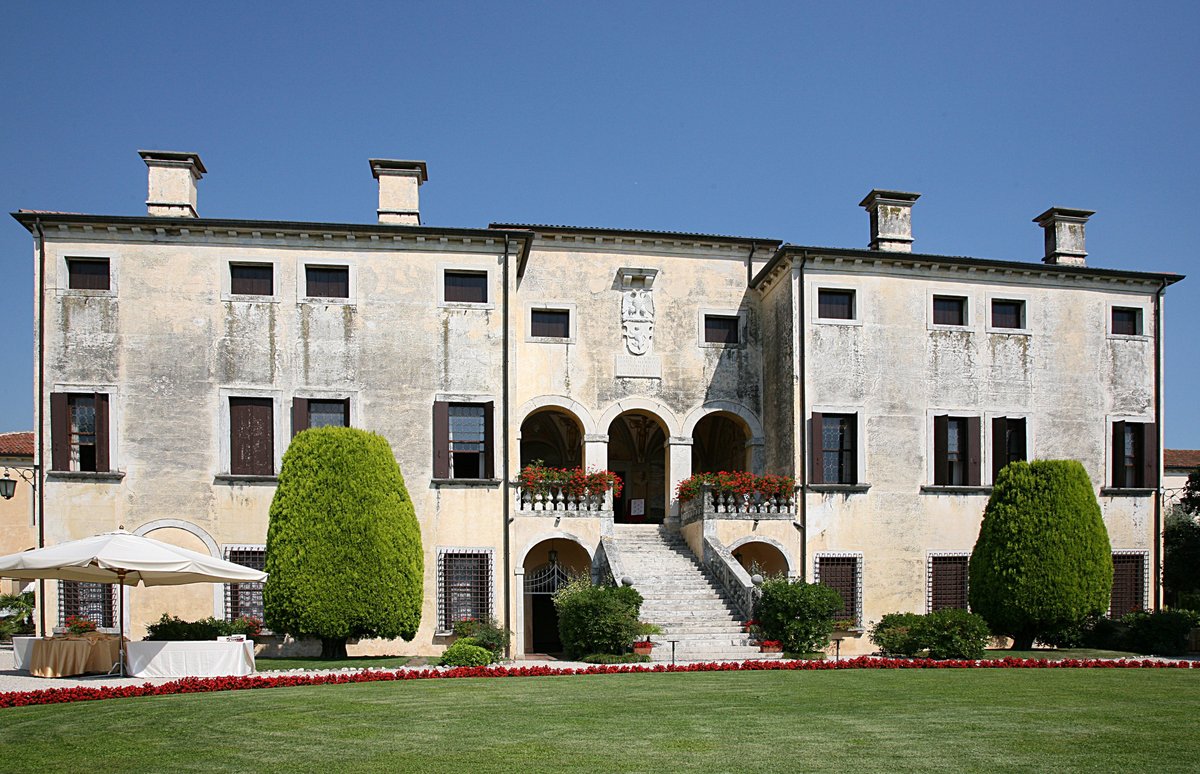
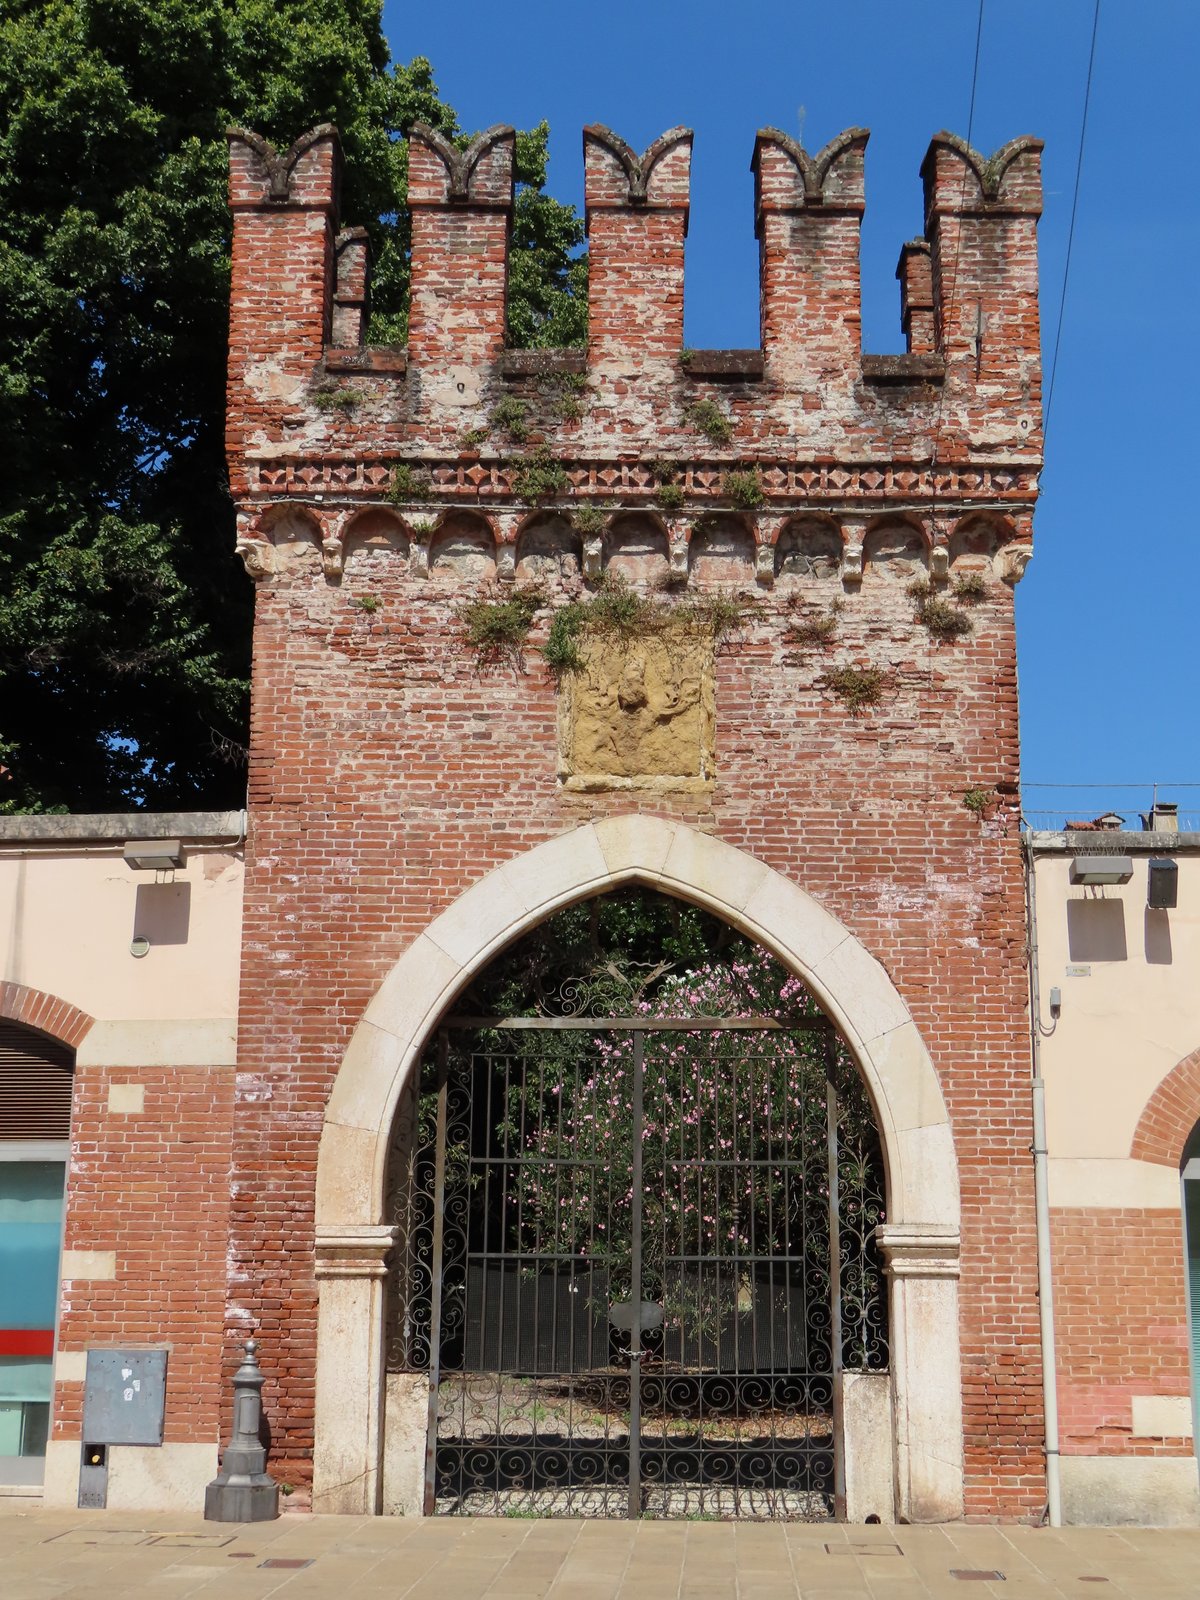
In the first half of the 18th century, architect Francesco Muttoni constructed the lateral barchesse, laid out the garden, and probably executed the double-ramp stairs leading to the loggia. The scenographic stair and the gate of 1703 were realized some years prior. Today, the villa stands against a 19th-century garden in the plain of the Astico River.
Sources: Wikipedia, OpenStreetMap, Wikidata, Wikimedia Commons
Written by Nicolo Ciampini
Discuss this with the author and others
No comments yet. Be the first to start the conversation.