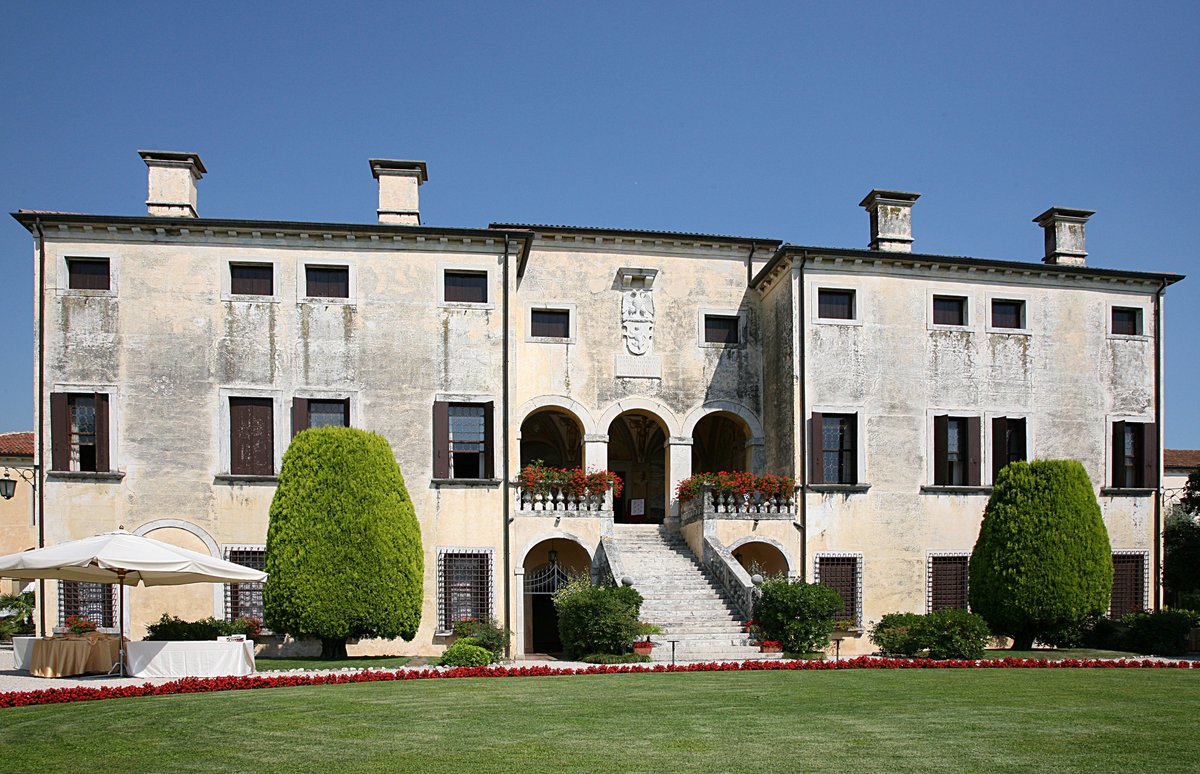

Huddled in Lugo di Vicenza, Veneto, Italy, Villa Godi - one of Andrea Palladio's earliest triumphs as an architect - rears its head. In 1537, the Godi brothers entrusted him with the project, and by 1542, the villa was ready to grace us with a peek into Palladio's fledgling years. As if borrowing a page from a chameleon's playbook, the villa's history has shifted from the original blueprint. Despite the meticulous division of the villa into three parts - a grand reception area conforming to the residential quarters - Palladio's original strategy, unfurled in 1549, showcased a sprawling complex of agricultural buildings.
Remarkable, isn't it? Current times allow for exploration of the halls of Villa Godi during public visits throughout the year. The basement conceals a museum of archaeology, brimming with a priceless anthology of fossils that paint a portrait of the area's local flora and fauna spanning eons.
Sources: Wikipedia, OpenStreetMap, Wikidata, Wikimedia Commons
Written by Nicolo Ciampini
Discuss this with the author and others
No comments yet. Be the first to start the conversation.