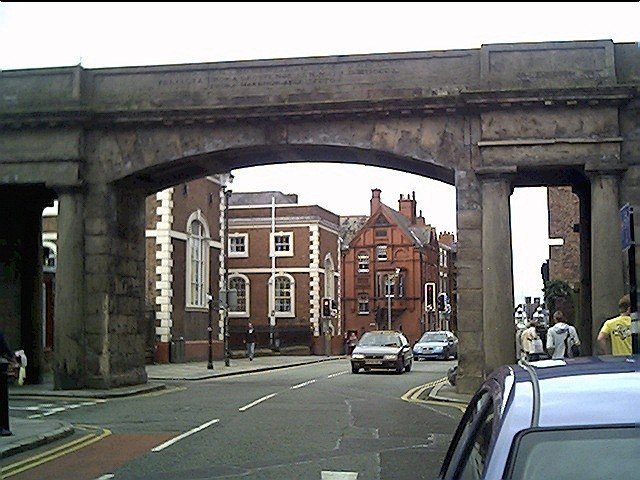

Does the pale red sandstone look like high-minded architecture to you? It does to most people. This Northgate sits exactly where the original northern Roman entrance to Chester once stood. Why was the medieval version so insignificant? It served only local access as a simple rectangular tower with a narrow gateway.
Can you imagine the secrets held within a local gaol? That is what this site eventually became. In 1810, the Chester City Council decided to commission Thomas Harrison to replace that old medieval gatehouse. Did he have a sense of minimalism? He chose to design the current Northgate using as few and as huge stones as possible.
What do we see today? It is a building of pale red sandstone ashlar. It boasts a segmental arch with a coffered soffit over the carriageway and rectangular portals for the pavement. Do the unfluted monolithic Doric half-columns look imposing? They sit attached to the corners of those portals. A dentilled cornice runs across the top to support a panelled parapet.
Is it still relevant? It holds a Grade I listing now. Does it still serve a purpose? It carries the city walls footpath over Northgate Street.
Sources: Wikipedia, OpenStreetMap, Wikidata, Wikimedia Commons
Written by Nicolo Ciampini
Discuss this with the author and others
No comments yet. Be the first to start the conversation.