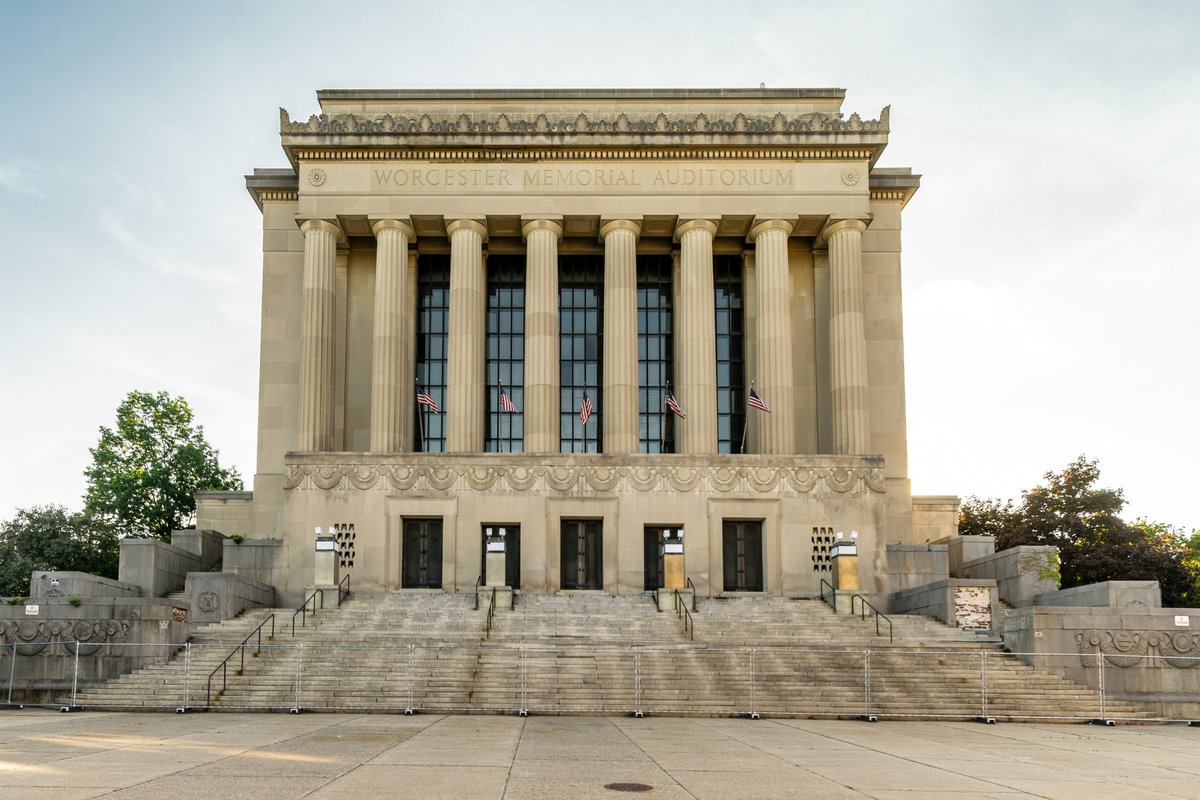
Located at Lincoln Square in Worcester, Massachusetts, the Worcester Memorial Auditorium - also known simply as 'the Aud' - was built in 1933 to honor Worcester citizens who fought in World War I. Designed by Frederic C. Hirons of New York and L.W. Briggs Company of Worcester in the Classical Revival style, the building features an Art Deco-inspired interior and bas-relief ornamentation. It was constructed of Deer Island granite, Indiana limestone, and marble.
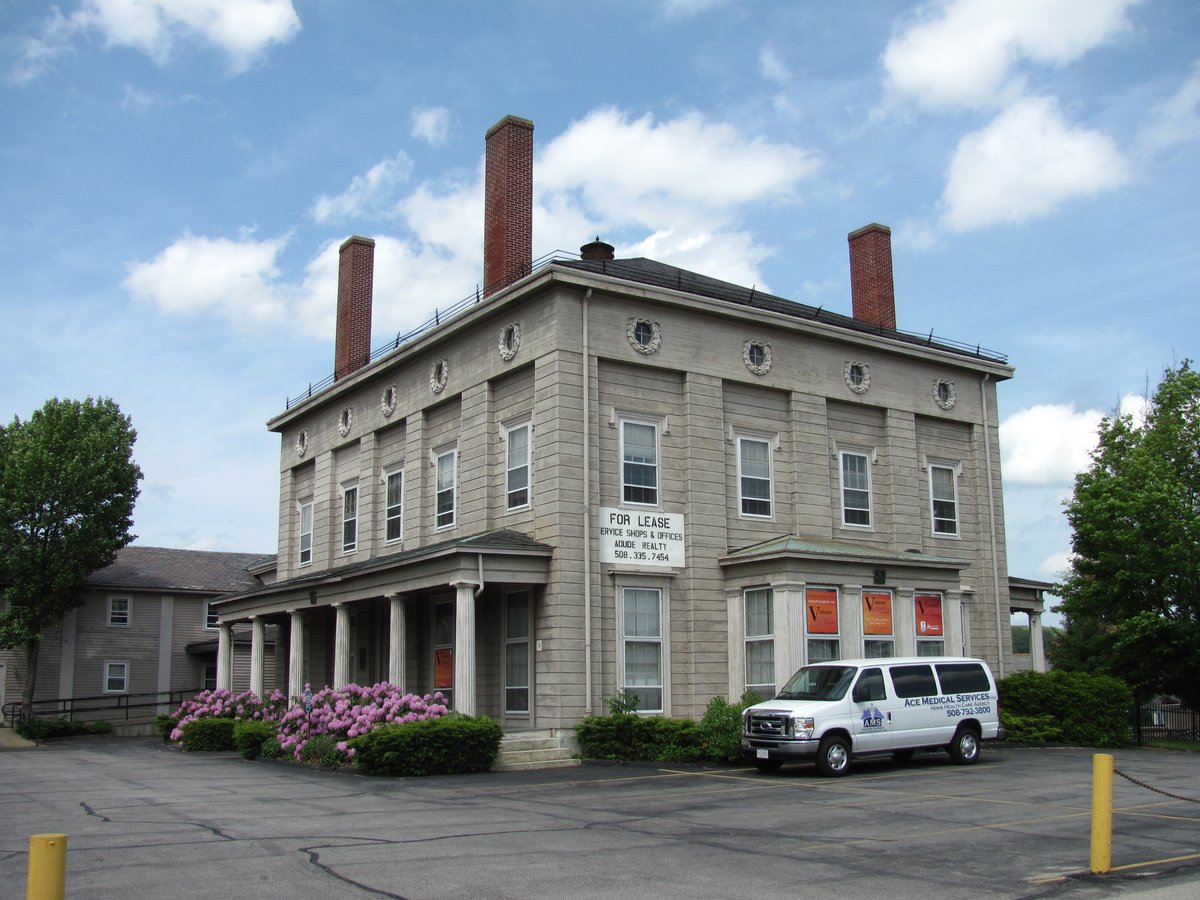
The building includes a multi-purpose auditorium originally designed to seat 3,500–4,500 people, a smaller entertainment space known as the Little Theater designed to seat 675, and the Shrine of the Immortal. This war memorial contains murals by Leon Kroll commemorating the 355 soldiers and nurses from Worcester who fell during World War I. In 2009, Preservation Massachusetts included Lincoln Square on its 'Most Endangered Historic Resources' list because the Aud, the old Worcester County Courthouse, and the Lincoln Square Boys Club were all empty or underutilized.
At the end of World War I, Worcester's leading citizens decided to construct a public auditorium to commemorate the 355 soldiers and nurses from Worcester who fell during the conflict, and more generally to honor the sacrifices of Worcester residents in times of war. It took more than a decade to secure land for the building, and when plans to build on the Common fell through, Lincoln Square was selected. Construction began in 1931 and was completed in 1933 at a cost of $2 million. A dedication ceremony took place on September 26, 1933, during which the Aud was declared 'an enduring tribute to those whose sacrifice was sublime, a majestic memorial for the use and benefit of many generations'.
A $94 million project is planned to redevelop the building as an educational and cultural center connected to the digital economy. These plans include the preservation of the exterior facades, Shrine of the Immortal murals, Kimball pipe organ, and lobby. The auditorium would be outfitted for competitive gaming, esports competitions, and performances; the Little Theater converted into an IMAX-style venue suitable for entertainment and educational events by local institutions; the memorial hall rehabilitated as a high-quality restaurant; and the other interior spaces redeveloped as digital innovation labs, green rooms, game rooms, lounges, and offices.
Sources: Wikipedia, OpenStreetMap, Wikidata, Wikimedia Commons
Written by No Other
Discuss this with the author and others
No comments yet. Be the first to start the conversation.