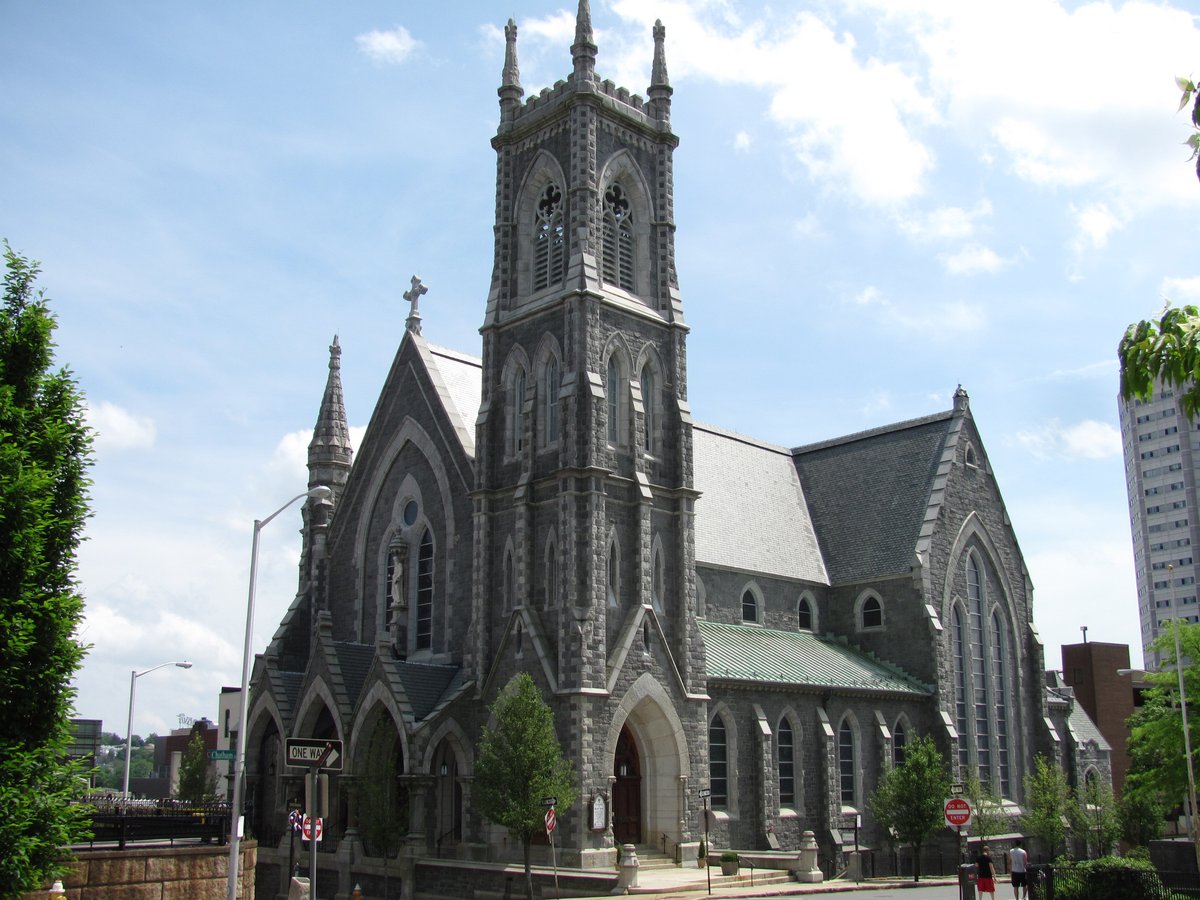
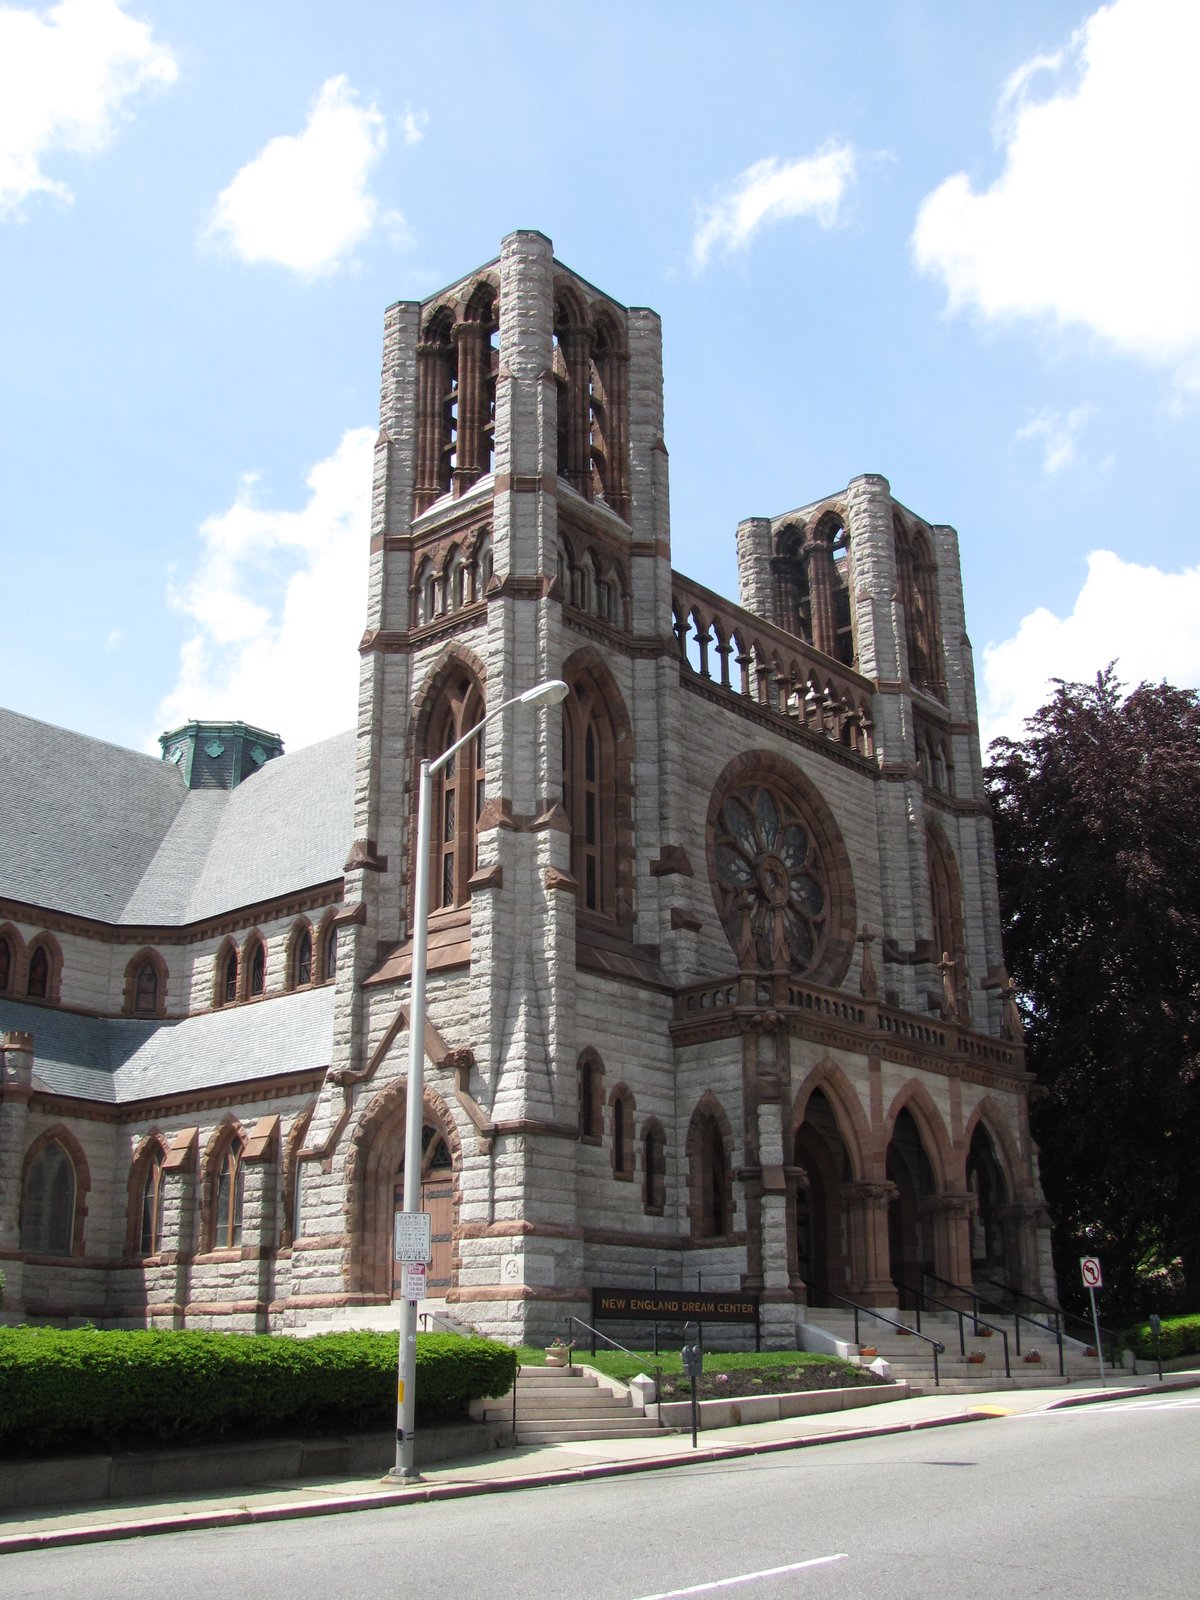
Step into the heart of Worcester, Massachusetts and discover the Cathedral of Saint Paul, an example of Victorian Gothic architecture. Built between 1868 and 1889, Saint Paul is a large stone cruciform structure, with built-out rock-faced granite blocks. The main facade consists of a tall square tower on the right, the gabled end of the nave at the center, and a smaller square tower topped by a round turret on the left.
John Power was the pastor of St. Anne's and bought the property for a new mission church. E. Boyden & Son were the architects who designed the building. The first services were held in the church basement in 1869. Saint Paul Cathedral is 168 feet (51 m) in length, 91 feet (28 m) in width, and 96 feet (29 m) in height. A statue of St. Francis of Assisi occupies the small courtyard outside the cathedral. Inside, the sanctuary contains the green and white marble altar, which displays a bas relief carving of the Last Supper.
The cathedra is located near the altar surrounded by a carved oak reredos. The green and white marble altar was installed in 1996, and at the same time, a shrine was added to house the tabernacle. Located in downtown Worcester, the cathedral stands one block west of Main Street and features a steeply pitched main roof with a cross at the front gable end.
Sources: Wikipedia, OpenStreetMap, Wikidata, Wikimedia Commons
Written by No Other
Discuss this with the author and others
No comments yet. Be the first to start the conversation.