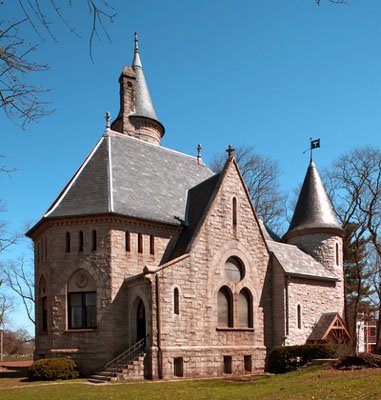
Nestled on Gallows Hill in Hartford, CT, you will find Saint Anthony Hall, the chapter house for the Epsilon chapter of the Fraternity of Delta Psi. Designed by J. Cleaveland Cady, a 1860 Trinity College graduate and Delta Psi member, the building was completed in 1878. It holds the distinction of being the first building constructed in the United States for the sole purpose of being a college fraternity house. The construction was funded by several fraternity members, including Robert Habersham Coleman, a 1877 Trinity graduate and Delta Psi member who became the wealthiest man in the United States. The building was listed on the National Register of Historic Places in November 1985.
Cady's design for the Epsilon chapter house was a departure from existing collegiate secret society buildings of the time, particularly those at Yale such as Skull and Bones and Scroll and Key. Notable features include large windows at the front and back, a spacious foyer, an octagonal living room, a library that once served as the fraternity dining room, and recreational facilities in the basement, including a pool table room, a bar room, and a reception area. Today, it remains the oldest St. Anthony Hall fraternity house still in use.
The two-story High Victorian Gothic style building features a façade of quarried New Hampshire granite. Its prominent front doors are made of oak and are carved with glyphs. While the architecture communicates a strong element of secretiveness, the building continues to serve strictly as a meeting hall with no dormitories or sleeping facilities.
Following a 2001 inspection failure of an external metal fire-escape, alumni members led a campaign to bring the building's fire exit door into compliance through the addition of a smaller second tower on the left rear side of the building. A fundraising campaign was launched to complete the structure within a year. The design was chosen to blend harmoniously with the original tower, using granite from the same New Hampshire quarry. The new addition was inaugurated in 2003, and precautions were taken to improve the entrance and exit into the basement area, including converting the old hatch door fire escape into a full size door.
Sources: Wikipedia, OpenStreetMap, Wikidata, Wikimedia Commons
Written by No Other
Discuss this with the author and others
No comments yet. Be the first to start the conversation.