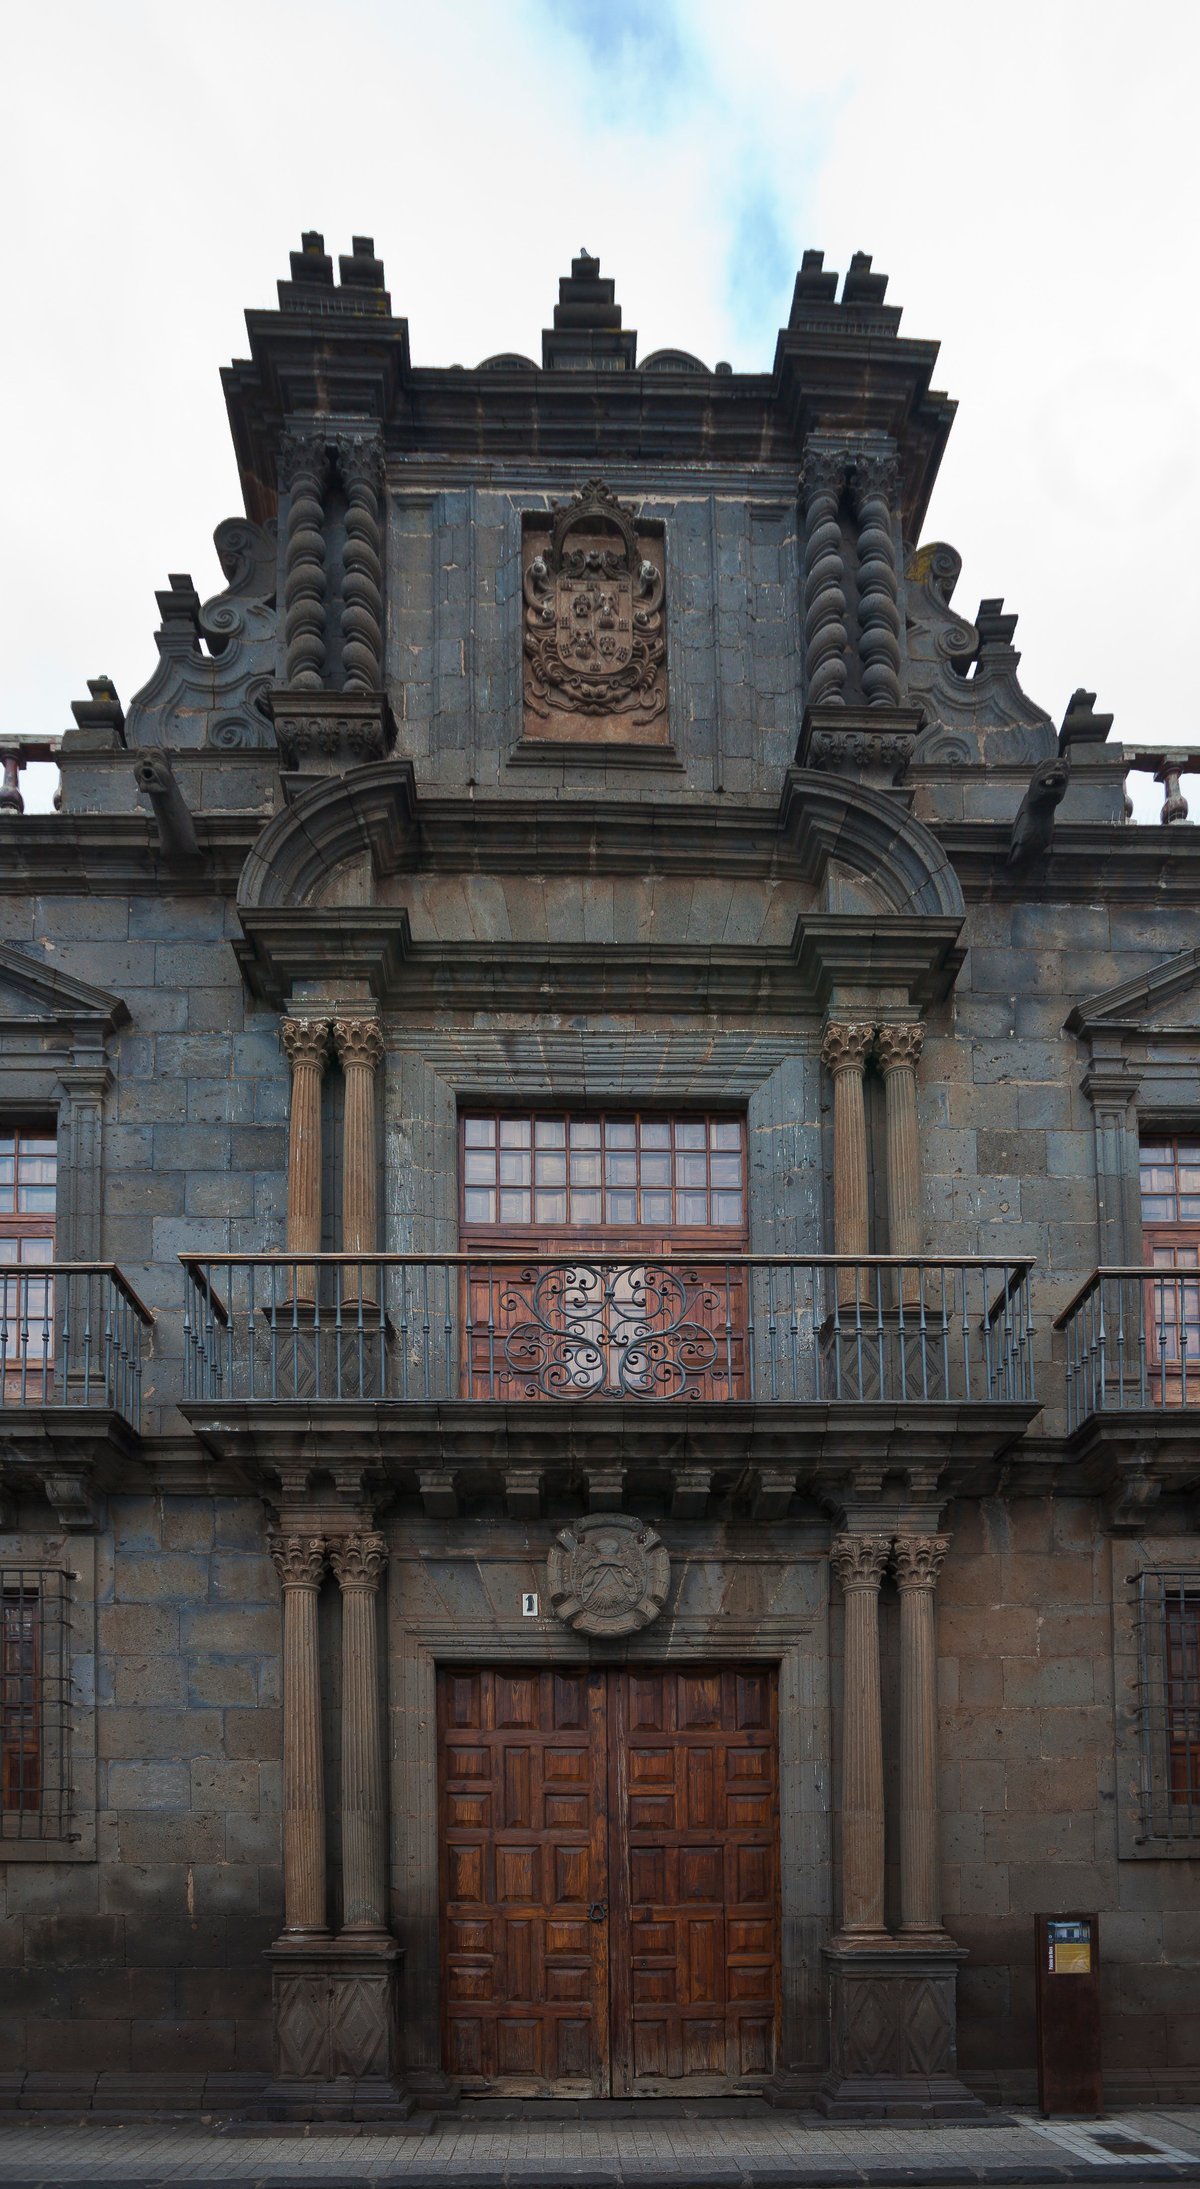

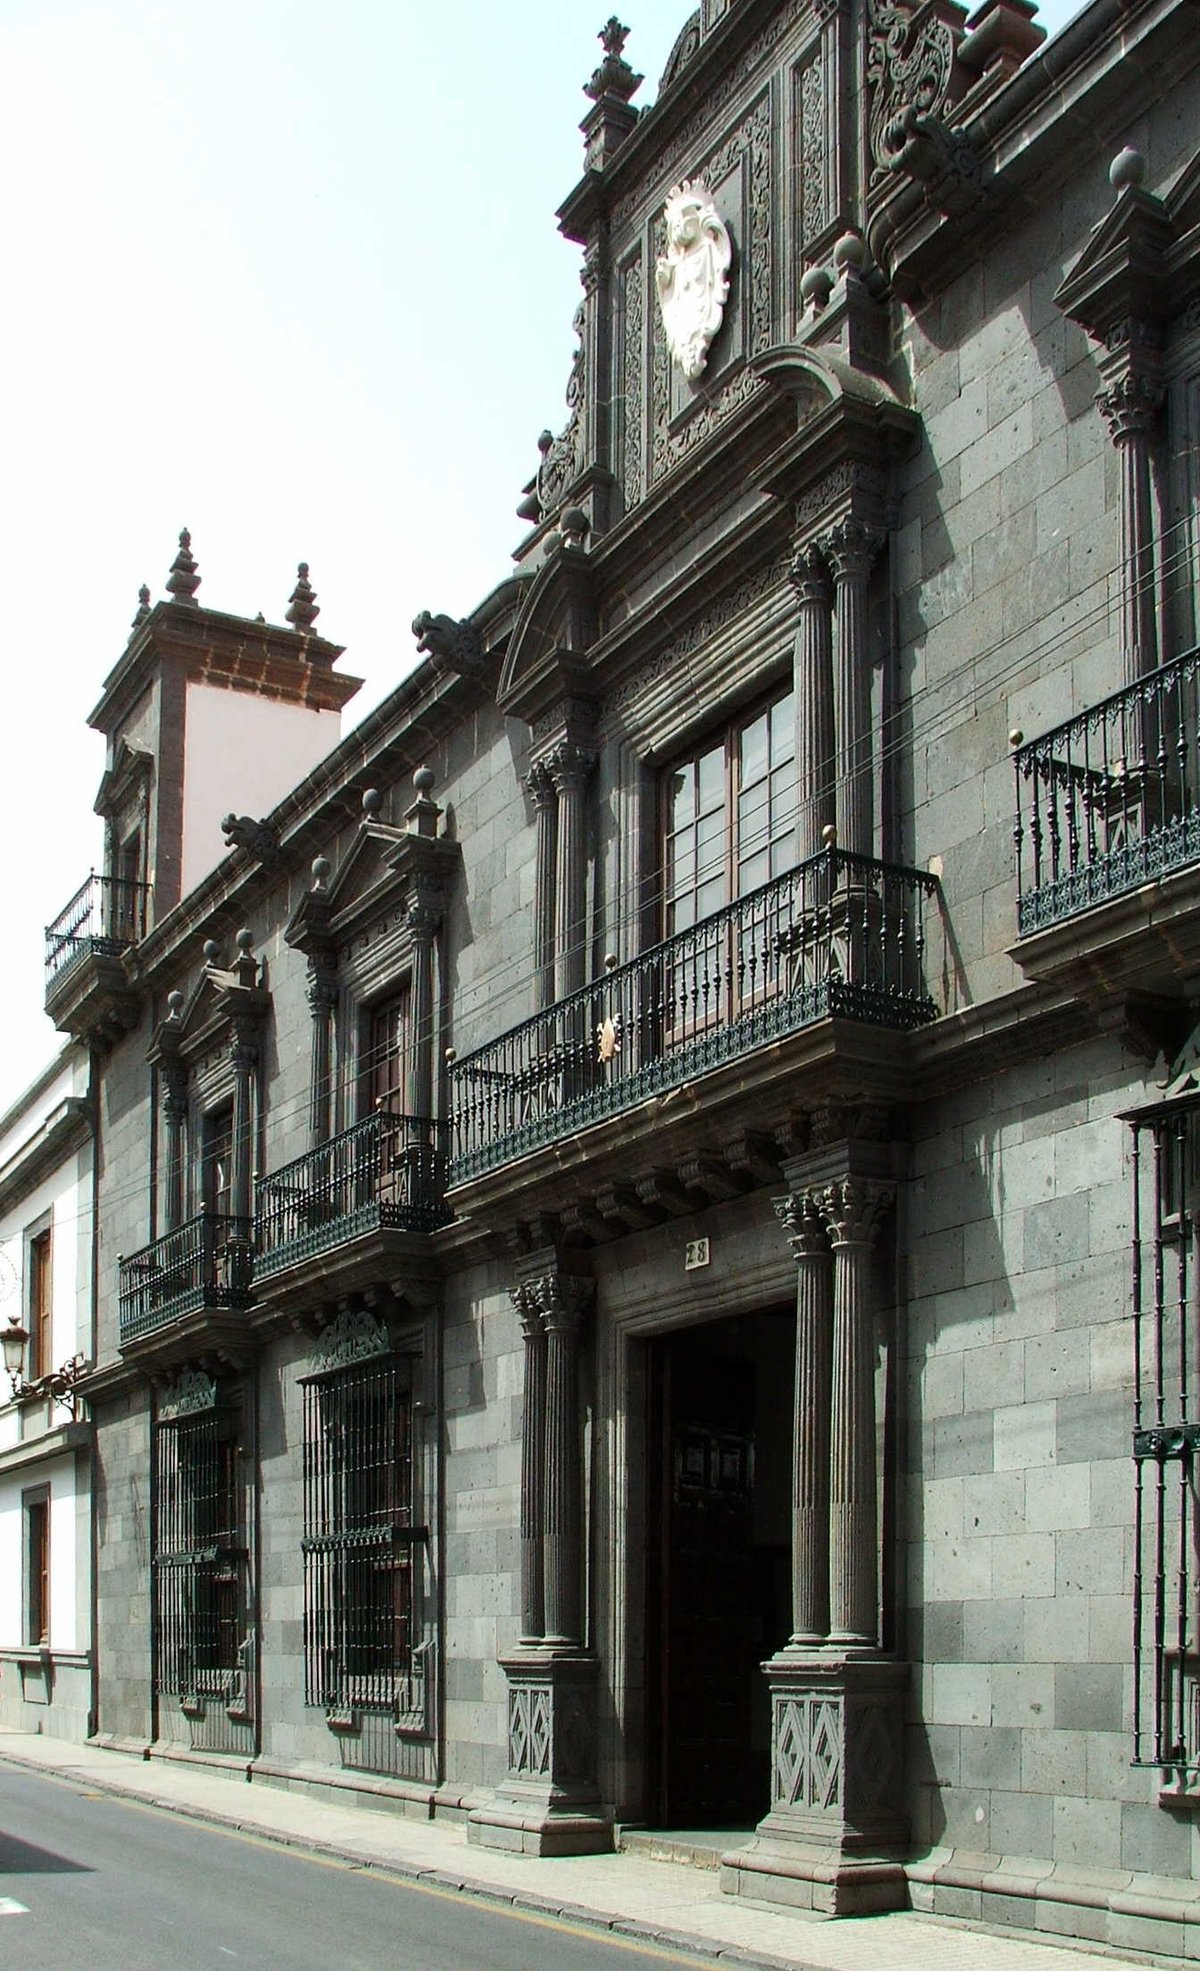
In the heart of the historic town of San Cristóbal de La Laguna, stands a cultural landmark, the Palacio de Nava. Designated as a Bien de Interés Cultural with the category of monument since 2000, this grand building embodies the essence of Canarian architecture, a mix of styles resulting from different construction periods over two centuries. First constructed in 1585, with modifications in the mid-seventeenth century, the palace reached its current appearance in 1776 under Tomás de Nava y Grimón y Porlier, who covered it entirely in stone.
Initially the residence of the Tenerife conqueror Jorge Grimón, the palace now forms part of a project to transform it into a Parador Nacional. The Palacio de Nava boasts a rectangular plan with two interior courtyards and a rear garden. The configuration of the garden and the nearest courtyard have been altered by modern additions. The stone-clad main facade features moldings on both corners and five windows symmetrically placed on each floor. The grand entrance is graced by paired Corinthian columns, while the windows of the first floor feature pilasters and triangular pediments, adapted to the Neoclassical taste.
The central window on the first floor echoes the width of the main entrance floor, mirroring the paired Corinthian columns below. Above the first floor, a semi-circular broken pediment extends, linking with the cornice, with two stone gargoyles at the ends. The interior is notable for its main courtyard and its marble staircase, which features an artesonado ceiling combining Mudéjar carving with Portuguese influence.
Sources: Wikipedia, OpenStreetMap, Wikidata, Wikimedia Commons
Written by Mutabor
Discuss this with the author and others
No comments yet. Be the first to start the conversation.