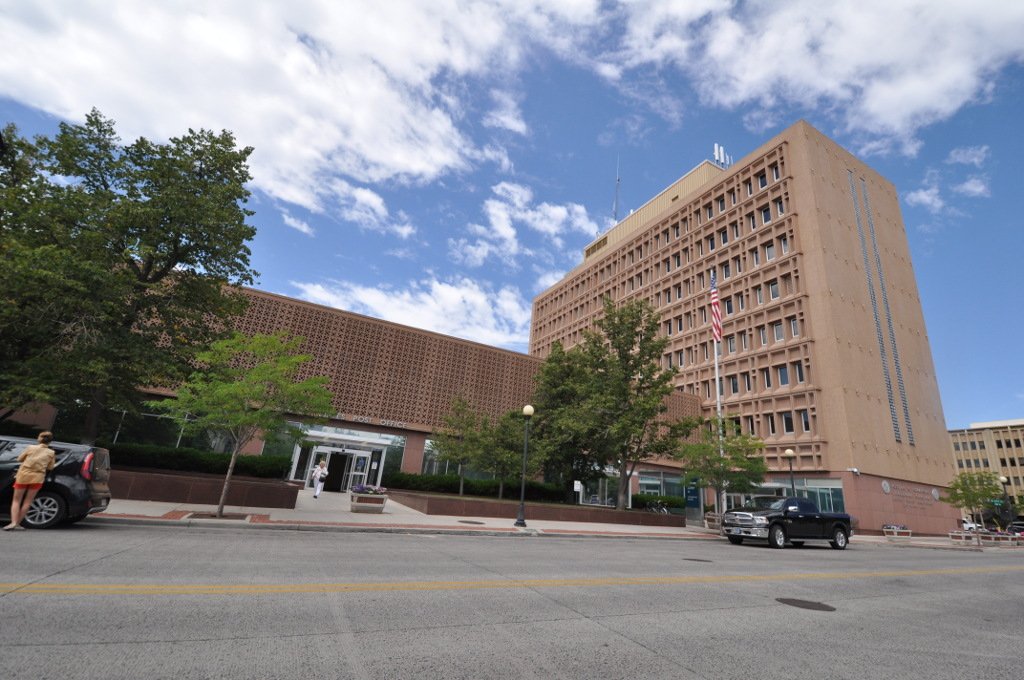
The government has a habit of growing faster than its floor plans can handle. By the 1960s, federal agencies in Cheyenne had outgrown the 1932 Federal Office Building. The solution was to build something bigger.
Planners drafted an eight-story complex to house an office building, a courthouse, and an attached post office. Construction began in 1963. The J. W. Bateson Construction Co. of Dallas, Texas, handled the construction for the project, which was designed by architects Porter & Porter and J. T. Banner & Associates of Laramie.
Completed in 1965, the structure is an example of Modern Movement architecture. The Post Office section of the building is two stories tall. In 1973, the building was renamed in honor of Joseph C. O'Mahoney, who represented Wyoming in the United States Senate from 1934 to 1961.
Today, the structure is known as the Joseph C. O'Mahoney Federal Center. It was listed on the National Register of Historic Places in 2017 and stands as a piece of architecture that provided the space the government needed to grow.
Sources: Wikipedia, OpenStreetMap, Wikidata, Wikimedia Commons

Written by Kyle McLonely
Discuss this with the author and others
No comments yet. Be the first to start the conversation.