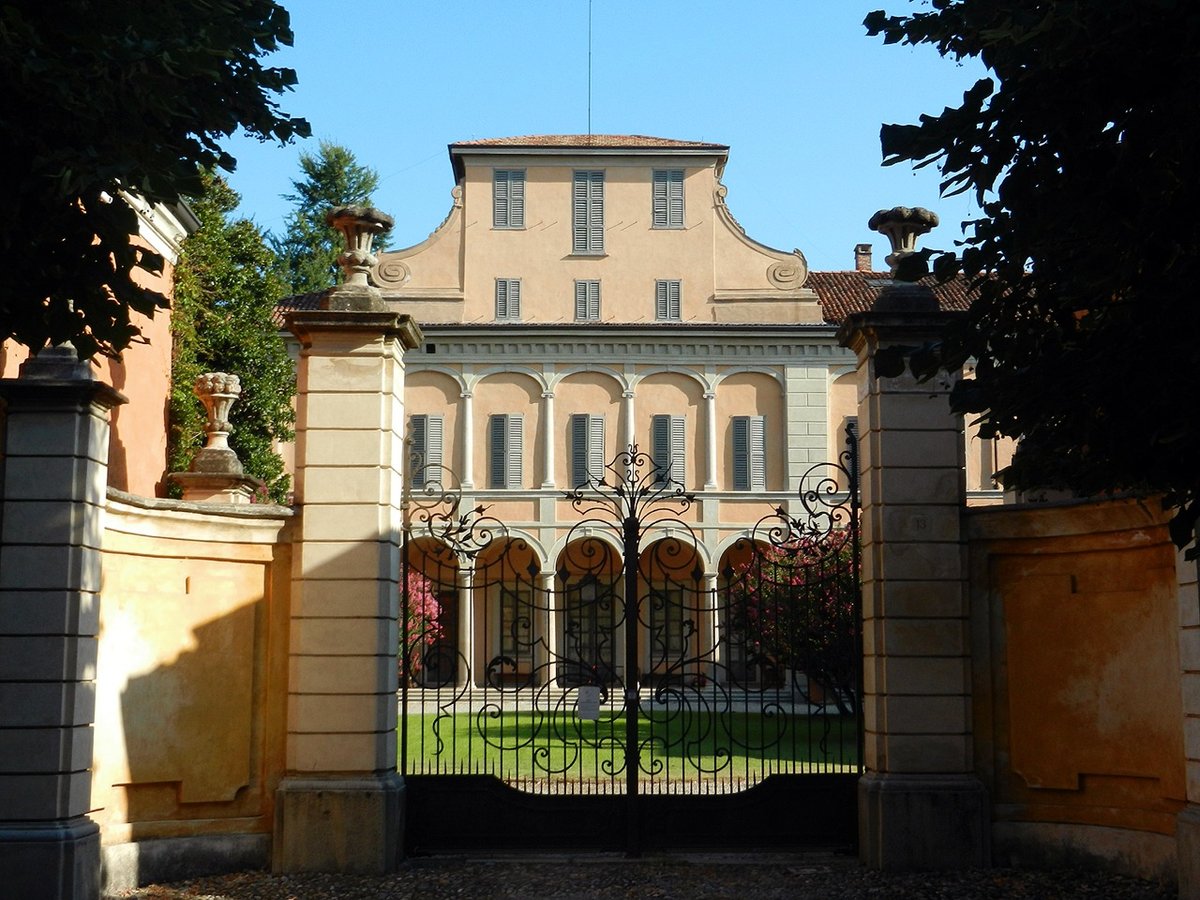

Located just outside the town of Bussero, Italy, the Villa Sioli Legnani was first built by the Corio family in the latter part of the 1500s. Work on the villa continued in 1588 under the ownership of Giulio Cesare Corio, a doctor. The villa featured a rectangular block of two stories, with one side having an attic. The U-shaped layout was completed by the early 1700s. Inside the villa, a chapel dedicated to Saint Catherine was present. The east wing had a monumental staircase leading to the piano nobile.
After Giulio Cesare Corio, the property was inherited by Giuseppe Gorini Corio who married a widow, Caterina Aliprandi, who was older than him. However, after Caterina's death, Giuseppe remarried a younger woman, Bradamante Rasini. With the subsequent death of Giuseppe, his family disputed the inheritance, further splitting the ownership of the villa. The property was bought by Giovanni Legnani in 1822. The Legnani family hired the renowned architect and landscaper Giuseppe Balzaretto to refurbish the villa and the surrounding grounds.
The chapel was removed to make way for a second staircase, and the dining room was expanded and decorated with rococo style. The initial garden and orchard, established in 1700, had a highly manicured, symmetrical layout. After 1830, the changes carried out by Balzaretto created a more rambling, English-style garden, with more emphasis on vistas. The garden facade, which had previously been simple and undecorated, was redesigned to include a semi-private patio adjacent to the facade.
Sources: Wikipedia, OpenStreetMap, Wikidata, Wikimedia Commons
Written by Nicolo Ciampini
Discuss this with the author and others
No comments yet. Be the first to start the conversation.