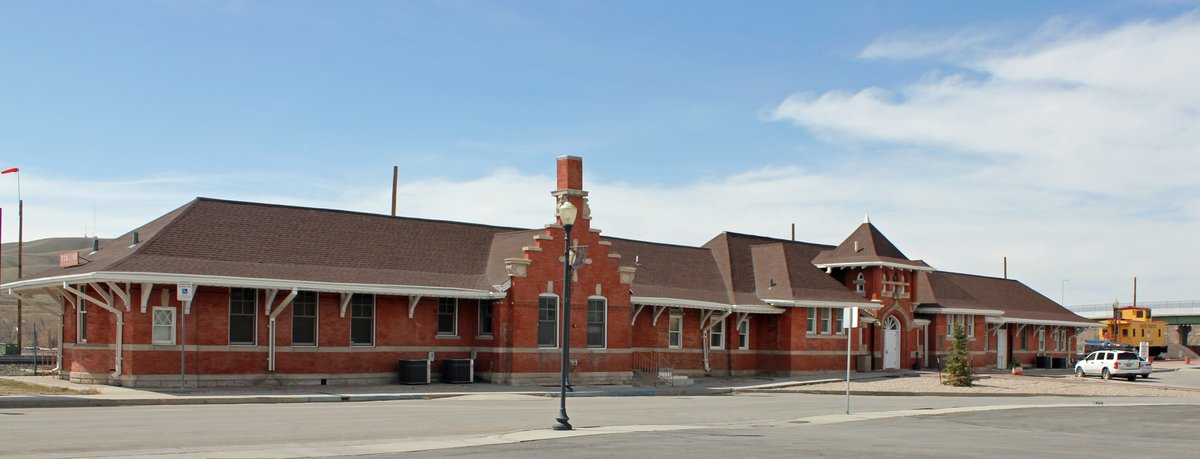
In 1901, the Union Pacific engineering team decided that 'adequate' was for losers and opted to over-deliver. They constructed a one-story brick depot that made every other standard railroad station of that era look like a temporary lean-to. They didn't just throw up some walls; they threw in stepped gables and a projecting bay so people could watch trains roll in like they were inspecting a victory parade.
This structure was a deliberate architectural flex of the highest order. The building sports a flared hipped roof with deep bracketed overhangs and an entrance tower that screams 'look at me.' Inside, the layout was strictly partitioned for the men and the women, along with the standard operational requirements like a lobby, ticket desk, telegraph office, and freight office.
A 1916 annex functioned as the Eating House until a fire in the 1920s forced a strategic repositioning to office space. The main depot took some friendly fire during a 1940s remodel which stripped away most of the original woodwork. This left the interior looking significantly less fancy than the original blueprints intended for the high-ranking architects.
When Amtrak finally pulled the plug in 1997, the rail era officially hit its end. Union Pacific handed the keys over to the city in the 1990s to avoid any further maintenance headaches. Today, the brick remains on West Front Street, serving as a community center for locals who have zero intention of hopping on the California Zephyr.
Sources: Wikipedia, OpenStreetMap, Wikidata, Wikimedia Commons





Written by Kyle McLonely
Discuss this with the author and others
No comments yet. Be the first to start the conversation.