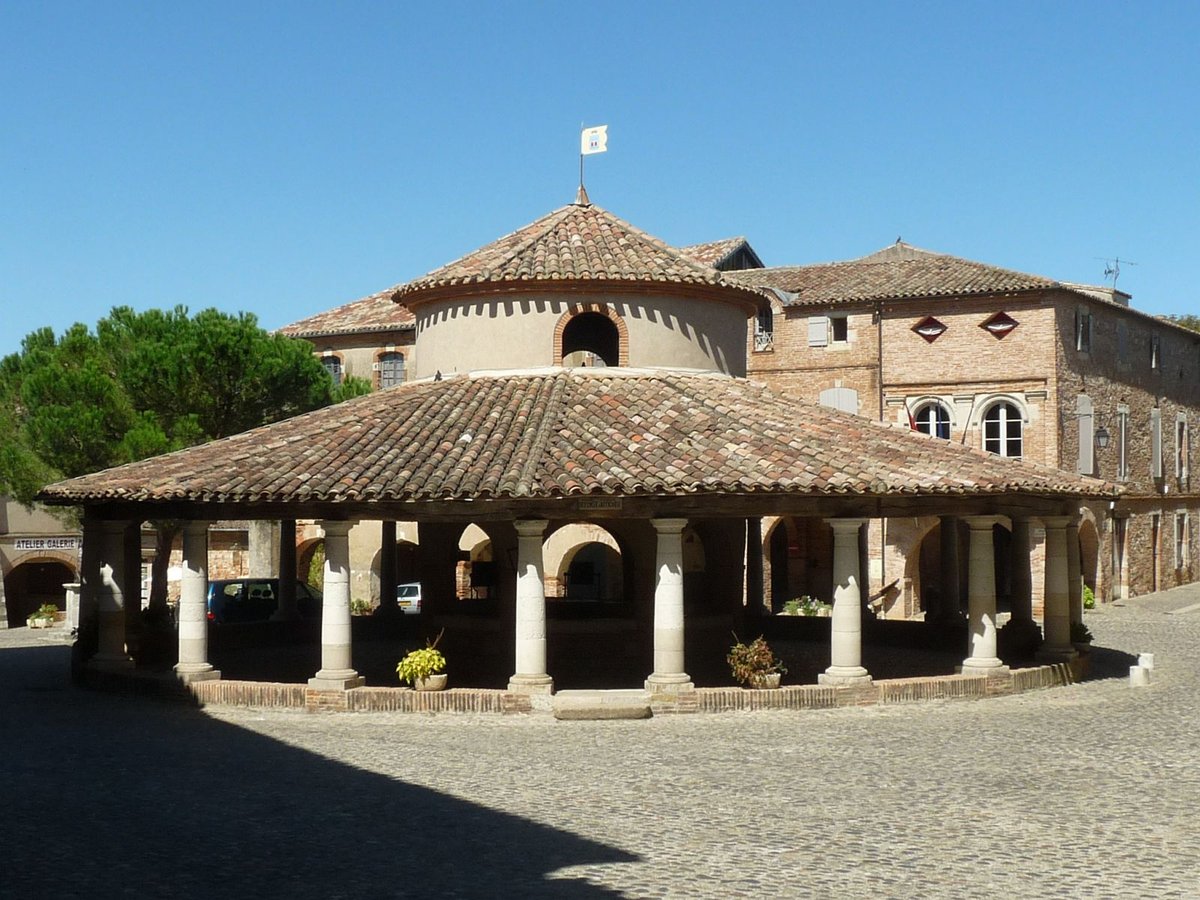

The study of a project for a new grain hall to replace an old one in Auvillar began and lasted until the early July Monarchy. The old hall had been restored in 1793, 1797, and 1819. By 1823, the old structure showed signs of fragility, leading to a project proposed by the departmental architect Fragneau. This design was approved in early 1824, but the contract was eventually cancelled in 1825 after doubts arose regarding the capacity of the local contractor, Rouzeau.
In 1827, architect Fragneau studied a new, simpler project. This plan cost 2.5 times less than the 1823 proposal and was approved by the prefect. The contract was awarded to Étienne Champès in June 1829. Construction proceeded quickly despite opposition from a coalition of workers who believed the price was too low. By August 1831, the final accounts for the work were completed and the reception certificate was provided.
The resulting hall is a circular building with an exterior portico supported by twenty columns with flared shafts. A central circular wall with eight arches supports a tiled roof and forms an open lantern with four windows. Inside the central core, the floor is raised by a few steps where old measuring devices are still placed. These were the positions for sworn experts and the official in charge of market policing.
Sources: Wikipedia, OpenStreetMap, Wikidata, Wikimedia Commons
Written by Nicolo Ciampini
Discuss this with the author and others
No comments yet. Be the first to start the conversation.