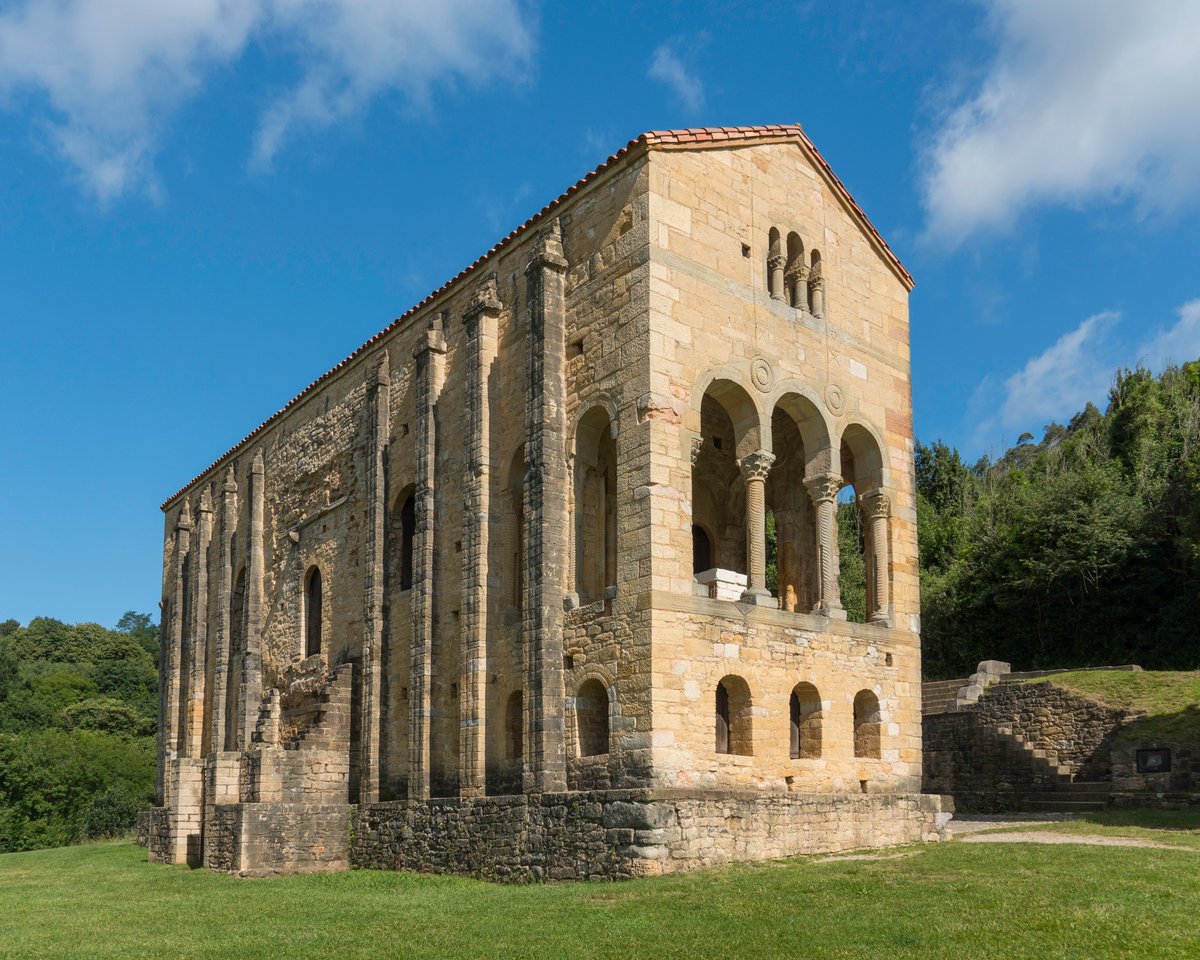

Completed in 842 by Ramiro I of Asturias, this royal palace was designed for recreation and featured a layout that served as a precursor to Romanesque architecture. It was part of a larger complex that included the nearby church of San Miguel de Lillo. The building was a sophisticated structural achievement, constructed without wood and featuring barrel vaults with transverse ribs that corresponded to exterior contraforts. This design allowed for a leap forward in construction, moving beyond the earlier, more timid experiments seen in the Camara Santa of the Oviedo Cathedral.
The palace is built on a rectangular ground plan with two floors. The upper floor serves as a noble hall, accessed via a double exterior stairway, and features a central hall with six blind semicircular arches supported by columns with helicoidal rope mouldings. Its rich decoration is concentrated in the hall and miradors, where it displays cubic-prismatic capitals of Byzantine influence and a variety of decorative motifs inherited from the Visigoth period.
Artistic details define the building's unique character. Thirty-two medallions are distributed around the interior, featuring various figures such as birds, bunches of grapes, and fantastic animals. Some sculptural groups represent soldiers on horseback carrying swords, possibly symbolizing the secular power defending the spiritual. A Greek cross is also carved as an emblem of the Asturian monarchy. These elements reflect a blend of Visigothic, Carolingian, and Byzantine influences.
In the 12th century, the building's character changed when it was converted into a church dedicated to St. Mary. While it was consecrated in 848, its conversion to a church over a century later preserved its original structural verticality and innovative vaulted design. Today, it remains a distinctive example of Pre-Romanesque architecture, standing as the only palace complex that has survived to the present day with both Visigothic and Carolingian court structures.
Sources: Wikipedia, OpenStreetMap, Wikidata, Wikimedia Commons
Written by Nicolo Ciampini
Discuss this with the author and others
No comments yet. Be the first to start the conversation.