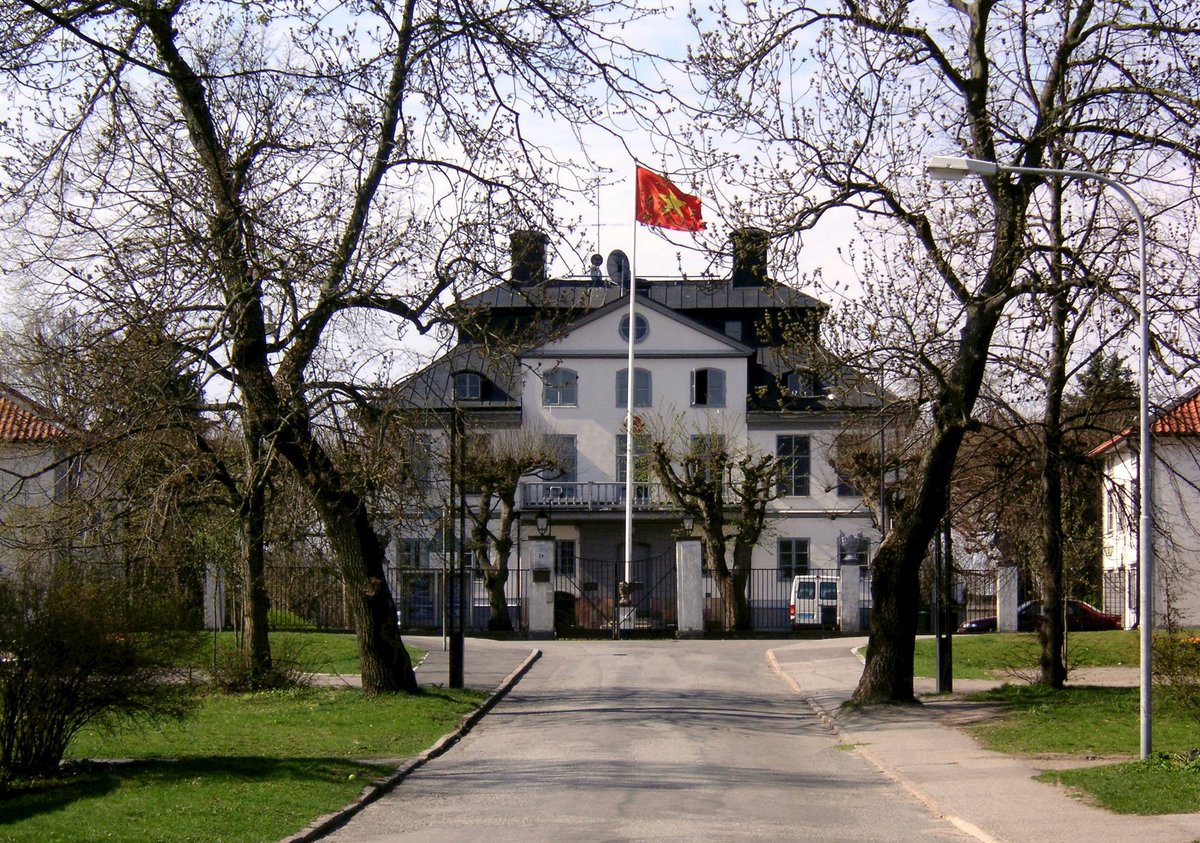

Örby Slott is a manor and former manor house in the Örby Slott district of Stockholm. The building is a two-story timber-framed house built around 1674 on the orders of Henrik Falkenberg, possibly designed by Jean de la Vallée. It features a high central ridge on its thatched roof, a detail it shares with Näsby Slott in Täby. A baroque garden was also established west of the palace during its construction, extending toward the former Kyrksjön.
During the 1700s, the palace was owned by the marshal of the realm, Göran Gyllenstierna. He carried out an extensive renovation of the interiors in a late Gustavian and Empire style. Prior to this, the space between the two side wings on the main building had been filled in, and the large frontispiece that dominates the main facade was added. For much of the 1800s and early 1900s, the palace stood empty.
The city of Stockholm purchased the palace and its grounds in 1897, beginning a subdivision of the land for the Örby villa district. While the stables and economic buildings have since been demolished, the palace remains a listed building in the urban plan. Since the 1970s, the building has been leased to the embassy of Vietnam in Stockholm.
Sources: Wikipedia, OpenStreetMap, Wikidata, Wikimedia Commons




Written by Nik Frost
Discuss this with the author and others
No comments yet. Be the first to start the conversation.