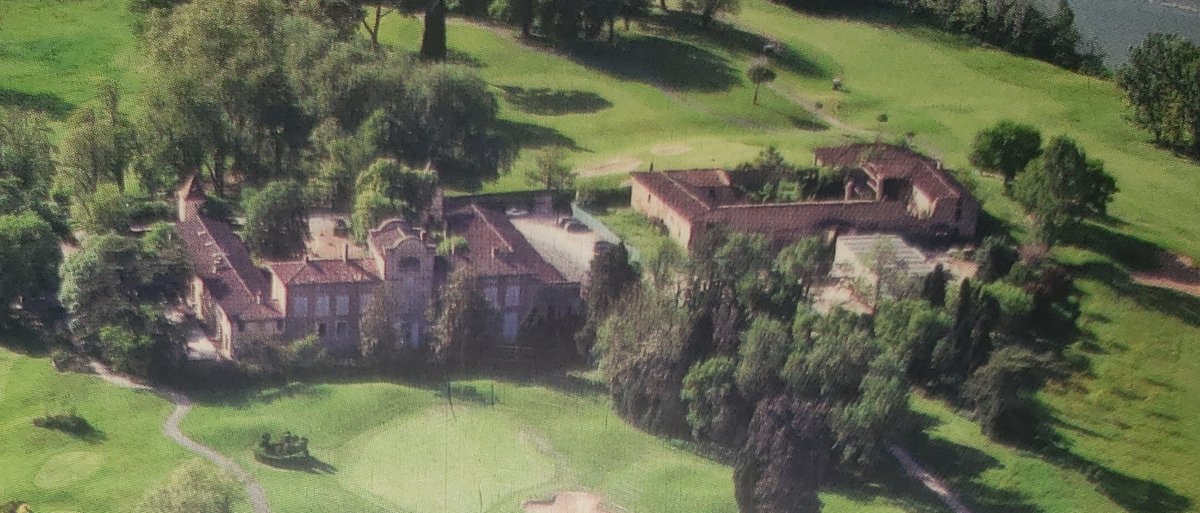

The Manoir de Lasbordes, or Château de Lasbordes, is a historic monument located in Albi, Tarn, Occitanie, France. The manor, built in the 17th century and inscribed as a historic monument in 1979, is the ancestral home of the d’Aussaguel family. The domain of Lasbordes was first mentioned in 1563 as a metairie, owned by the chapter of Albi's Cathedral Saint-Cécile. It was passed to a certain Monsieur Barassy upon his death and then to his sister, Catherine Barassy.
Raymond Parayre, another chanoine of Albi and a relative of the Barassys, gifted it to his nephews, the d’Aussaguel family. The manor, which replaced the old metairie while retaining some original elements such as foundations and walls, was likely built around the end of the 17th century. Raymond d’Aussaguel, the owner during the construction, was known as 'Seigneur de Lasbordes'. The family took the name Lasbordes after that. The French Revolution claimed a victim from the d’Aussaguel lineage, Hector Bruno de Lasbordes, who was a member of the family and a counselor at the Parlement of Toulouse.
Despite his proven loyalty to the king, he was executed during the French Revolution. Hector Bruno de Lasbordes’ son and heir, who managed to survive the French Revolution, married Pauline Daires (or d'Aire) and inherited the Château de Mailhoc. Besides being a residential property, the Manoir de Lasbordes boasts a remarkable pastel production history. A mill for pastel production was installed on the domain in the 17th century, and a drying rack for pastel was also present.
Production of pastel dye continued at the domain until the 19th century, and the mill's wheels were even repaired in 1860. Today, Manoir de Lasbordes serves as the club-house of Albi's main golf course. The current Manoir de Lasbordes is thought to be a shadow of what it was during construction due to later renovations in the 20th century. The manor features a large 'U'-shaped plan, with a main body flanked by two wings presenting a total of nine trenches.
The manor, constructed in beautiful brickwork, features numerous windows with mullions. These were repurposed during the 19th century. The main façade, that of the main body, is topped with a semi-circular fronton accentuated by a cornice. This fronton also houses a small belvedere similar to a loggia, open through wide bays and accessible via a hidden staircase. A great number of rich monumental fireplaces can still be found in the house, despite its conversion into a club-house.
The monumental staircase is located in the left wing, and its stone balustrade reproduces the plans of that of the majestic Palais de la Berbie. The organization of the Manoir de Lasbordes can be compared to certain buildings of the region, dating from the same era, such as the Château d’Hutaud. The wings of the château, which housed among other things stables and vehicle garages, were significantly expanded around 1820. In addition to the manor, the estate includes an old farm, a metayage, a straw-drying rack, a large cistern, as well as two dovecotes.
All the buildings are made of brick, characteristic of the Albigeois. The Manoir de Lasbordes still houses the dormant millstone on which the pastel was placed to be crushed, with its seventeen channels of runoff, and it remains in its original place. The rotating granite millstone is today used as a threshold for the manor.
Sources: Wikipedia, OpenStreetMap, Wikidata, Wikimedia Commons
Written by Nicolo Ciampini
Discuss this with the author and others
No comments yet. Be the first to start the conversation.